ADA Compliance
Rightway Pro access ramps are pre-engineered to be ADA compliant. They're ensured to meet all inspection requirements.
Quick & Easy Install
Our wheelchair access ramps are engineered to make installation as simple as possible. No welding or specialized labor is needed.
Customiable Ramps
Rightway Pro can be customized to meet your needs. Our team can design your access ramp to navigate most heights, twists, and turns.
Strength & Durability
Through continued use and all seasons or weather, Rightway Pro will maintain it's durability and safety for years to come.
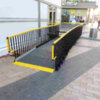

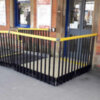
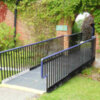
Benefits of Rightway Pro Public Access Ramps

ADA Compliant Wheelchair Ramps
The American’s with Disabilities Act (ADA) has plenty of regulations for stair and wheelchair ramp handrails.
Righway Pro is ADA certified and pre-engineered to meet inspection requirements such as:
- Width: There must be a minimum clear width of 36 inches between handrails.
- Height: The top of the handrails need to be between 34 and 38 inches.
- Length: Ramp handrails need to extend horizontally above the landing for 12 inches.
Are you looking to more about ADA requirements? Then check out our full ADA Handrail Guide.
Customizable Access Ramps
Rightway Pro access ramps are completely customizable to your building.
We take the dimensions of your entrance and space available to design the best access ramp for your building.
Rightway Pro is able to adapt to most height, distance, and angle changes to ensure that you have best and accessible wheelchair ramp.
Let's Start Building

Durable Wheelchair Access Ramps for All Seasons
Rightway Pro has a special marine mini-mesh grating that reduces ice and snow buildup.
The small holes in the treads of Rightway Pro's ramps allow for melted snow and ice to drain through. This will help bring another level of safety and secuitry through all seasons and weather.
The Rightway Pro is engineered to be corrosion-resistant with galvanied steel materials.
These all add to the longevity of Rightway Pro with reducing possible rust and other weather damage.
Simple and Efficient Access Ramp Installation
Rightway Pro is a modular wheelchair ramp which on top of the customization, it makes for an easy and quick installation.
- No Welding: The Rightway Pro system is an inter-locking ramps that requires no welding for easy assembly.
- No Special Tools: With just basic tools you can tackle installation in no time.
- No Skilled Labor: Anyone can take Rightway Pro out of the box and install it themsevles.


Expert Team Assistance
Our team of project specialists are here to help you every step of the way.
We'll help review site plans and confirm ADA slopes before quoting. Next, we’ll walk you through the necessary ADA regulations for your project and determine if Rightway Pro is the solution for you.
We understand that installing an ADA wheelchair ramp isn’t only for compliance. It’s to keep people safe. We care as much as you do to ensure you and your people are safe.
Contact an ADA Access ExpertFrom Concept to Completion
The Process When Working with Simplified BuildingSend Us Your Designs
This includes any photos, sketches, or measurements you have. The more, the better! Our team wants to accurately understand your project to provide you the best solution.
Speak with an Expert
Our team will walk you through our system so that we can see if Rightway Pro is the best fit. We also want to make sure any questions or concerns you have are addressed.
Review Your Solution
You will then receive a personalized quote for Rightway Pro. All quotes are specific to your project and any necessary changes that are needed will be made right away.
Project Completion
Lastly, when you're ready to move forward, your expert will order your new ramp straight away to get it shipped ASAP. We'll stay connected with you to ensure full delivery.
ADA Railing Requirements for Public Access Ramps

Height. Top of gripping surfaces of handrails shall be 34 inches (865 mm) minimum and 38 inches (965 mm) maximum vertically above walking surfaces, stair nosings, and ramp surfaces. Handrails shall be at a consistent height above walking surfaces, stair nosings, and ramp surfaces.
Clear Width. The clear width of a ramp run and, where handrails are provided, the clear width between handrails shall be 36 inches (915 mm) minimum.
Handrail Extensions. Handrail gripping surfaces shall extend beyond and in the same direction of stair flights and ramp runs in accordance with 505.10.
ADA Chapter 5 Section 505.10.1
Top and Bottom Extension at Ramps. Ramp handrails shall extend horizontally above the landing for 12 inches (305 mm) minimum beyond the top and bottom of ramp runs. Extensions shall return to a wall, guard, or the landing surface, or shall be continuous to the handrail of an adjacent ramp run.
A ramp is anything with a slope greater than or equal to 1:20. Handrails are required if the rise is greater than 6 inches.
ADA wheelchair ramps require that you extend the railing for 12 inches beyond the top and bottom of the ramp. Remember that the handrail height should be continuous throughout the length of the rail, so this will need to level out on both ends.
The handrail should extend in the same direction as the ramp, unless it’s a switchback, the gap is designed to gain access to a sitting area, or the extension would be hazardous.
All extensions should end into a wall, guard, or the landing surface. You may also connect it to another handrail on an adjacent stair, like with a switchback.
Wheelchair ramps have an additional requirement beyond stairs and that is the need to have edge protection. The purpose of this protection is to prevent wheelchairs and crutch tips from slipping off the surface. There are two ways to accomplish.
- You can install the handrail so that the edge of the ramp is 12 inches from the inside face of the handrail.
- You can provide a curb or a barrier that prevents a sphere of 4 inches from passing through anywhere the sphere can touch within 4 inches of the ramp surface. This can often look like adding a bottom rail to the handrail system or building a 4 inch concrete curb.

When designing your ADA wheelchair ramp, there are few extra things to be aware of. First, the slope should not exceed 1:12. There are exceptions if you are dealing with existing conditions, but it should never be more than 1:8. You should have a landing for every 30 inches in rise on your ramp. There is more to know and the ADA details these ramp requirements here.