Code-Ready for All Properties
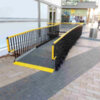
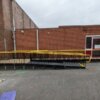
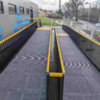
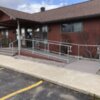
Our ADA ramps and railings are engineered to meet ADA, IBC, and local building requirements for apartment buildings, senior housing, and rental properties.
Fast, Contractor-Friendly Installation
Designed for efficient installs with standard tools, our modular ramp and railing systems keep crews moving and reduce tenant disruption.
Built for High Traffic Use
Manufactured from galvanized steel and aluminum, our ramps and railings are made to handle high-traffic apartment entrances, parking areas, and common spaces year after year.
Project Design Support
Our team works with landlords, property managers, architects, and contractors to plan layouts, meet code requirements, and simplify approvals before your project starts.
Trusted by Companies Across the Nation


Benefits of ADA Ramps & Railings for Apartment Communities
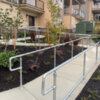
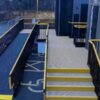
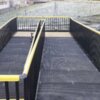
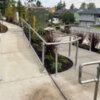
Customize Your Own Modular Ramp System
Apartment buildings and rental properties all have unique entryways, sidewalks, and elevation changes.
Our modular ADA ramp and railing systems are built to adapt to real-world property layouts.
- Adjust On-Site: Make changes in the field to fit existing stairs, porches, and walkways without costly rework.
- Built Around Your Property: nstall ramps and railings with minimal disruption to landscaping, parking lots, or tenant access.
- Expert Design Assistance: We help you design ramps that work for inspectors, tenants, and your long-term maintenance plan.
Whether you’re upgrading one unit or an entire complex, we help you create safe, compliant access that protects your residents and your liability.
Contact Our Experts TodayADA & IBC Compliance for Landlords and Contractors
Accessibility upgrades in multi-family housing must meet strict ADA, IBC, and local code requirements. Our systems are designed with property managers and contractors in mind so your project passes inspection the first time.
Common requirements include:
- Clear Width: Minimum 36" between handrails.
- Handrail Height: 34–38" above ramp surface.
- Handrail Length: Handrails extend 12" beyond landings
We help you review layouts, plan rail placement, and provide documentation so your accessibility upgrades stay on schedule and on budget.
If you looking for more information check out our full ADA Handrail Guide.


Built for Long-Term Property Maintenance
Apartment owners need accessibility solutions that last, not temporary fixes that create future costs.
- Corrosion-Resistant Materials: Galvanized steel and aluminum stand up to snow, salt, and heavy use.
- Year-Round Safety: Slip-resistant walking surfaces and sturdy railings keep residents safe year-round.
- Low Maintenance: Durable systems reduce repair calls and replacement costs over time.
Our ramps and railings are designed to serve tenants safely while protecting your property investment.
The Process of Designing an ADA Railing with Simplified Building
Share Your Vision With Us
Send over any photos, sketches, measurements, or ideas you have, whatever helps tell the story of your space. The more we understand your vision, the better we can design a solution that fits your needs perfectly. Your project is unique, and we want to make sure every detail reflects that.
Talk Through Your Options
You’ll connect one-on-one with a knowledgeable expert who listens first. We’ll walk through your goals, answer your questions, and make sure you feel confident about the direction of your project. No pressure, just clear guidance to help you choose what works.
Review a Solution Built For You
You’ll receive a personalized quote designed specifically for your space and requirements. If something needs adjusting, we’ll make it right away. Our goal is simple: make sure you feel completely comfortable and excited about the solution before moving forward.
Move Forward With Confidence
When you’re ready, we’ll place your order and get your custom ramp or handrail into production right away. From shipping to final delivery, we stay connected so you always know what to expect. Your peace of mind matters just as much as the finished product.