ADA & Pedestrian Railing Requirements for Parks & Sidewalks
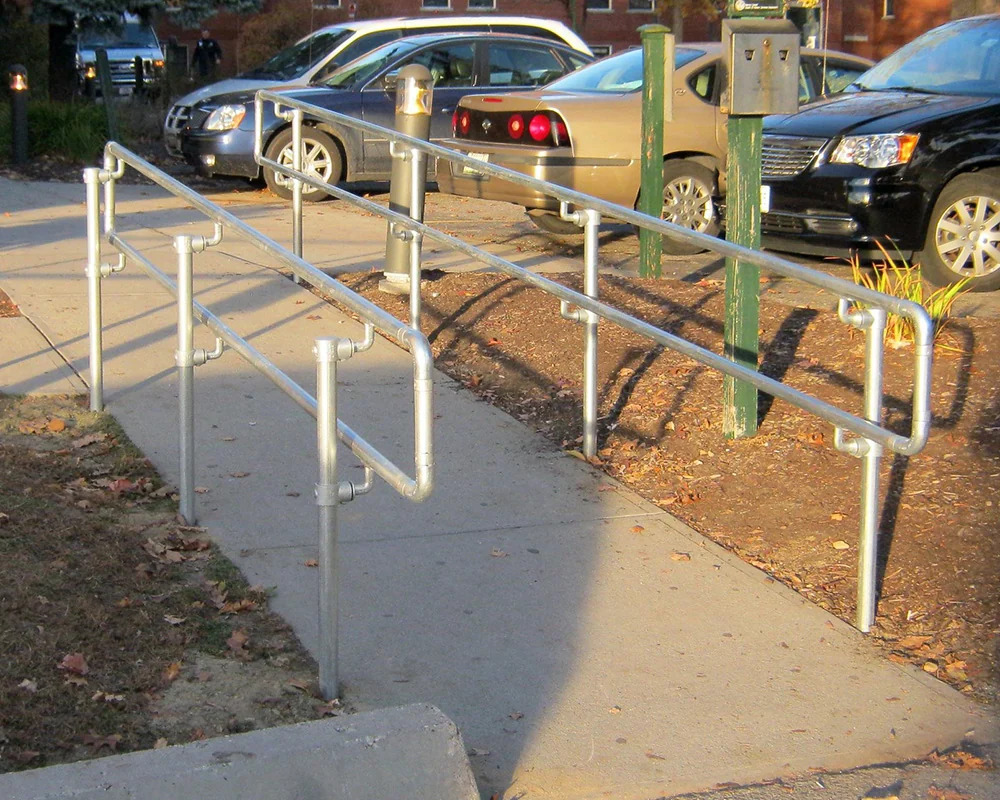
Public projects usually need one or both of two different rails. An ADA handrail is a graspable rail mounted 34 to 38 inches high, with extensions, and it is required on ramps with more than 6 inches of rise and on stairs. A pedestrian guard (often called a pedestrian railing or guardrail) is a barrier at least 42 inches high, required where a walkway sits more than 30 inches above the grade below. Which one you need depends on the slope, the drop-off, and which code governs the site: the 2010 ADA Standards, the IBC, PROWAG, or AASHTO.
Quick Reference: Public Railing Requirements
| Requirement | ADA Handrail | Pedestrian Guard (IBC) | AASHTO Pedestrian Railing (bridges) |
|---|---|---|---|
| Purpose | Support and balance | Fall prevention | Fall prevention on structures |
| Height | 34 to 38 in. to top of gripping surface (ADA 505.4, IBC 1014.2) | 42 in. minimum (IBC 1015.3) | 42 in. minimum (AASHTO LRFD 13.8) [VERIFY article number] |
| Triggered by | Ramp rise over 6 in. (ADA 405.8); stairs (ADA 504.6) | Drop over 30 in. within 36 in. of the walking surface edge (IBC 1015.2) | Bridge or structure with a pedestrian walkway |
| Openings | No infill rule for handrails; ramp edge protection must stop a 4 in. sphere near the surface (ADA 405.9.2) | 4 in. sphere may not pass (IBC 1015.4) | 6 in. sphere in lower 27 in., 8 in. above |
| Gripping size | 1-1/4 to 2 in. outside diameter, circular (ADA 505.7.1) | No grip requirement | No grip requirement |
| Extensions | 12 in. horizontal at ramps (ADA 505.10.1); see stair rules below | None | None |
| Clearance from wall | 1-1/2 in. minimum (ADA 505.5) | Not applicable | Not applicable |
Local codes and the adopted code edition vary by jurisdiction. Where two requirements conflict, the stricter one applies.
Bidding a public project? Call 1 (844) 916-3742 and we'll help you spec a compliant system before the bid goes out.
Handrail vs. Guard vs. Pedestrian Railing: What's the Difference?
This is where most municipal projects go wrong. The terms get used interchangeably on plans, in bid documents, and on product pages. Codes treat them as different elements that do different jobs.
ADA handrail: something to hold
A handrail exists so a person can grip it continuously while moving up or down a slope or stair. Every requirement follows from that. It must sit 34 to 38 inches above the walking surface at a consistent height (ADA 505.4). It must be round or rounded and sized to fit a hand: 1-1/4 to 2 inches outside diameter for circular profiles (ADA 505.7.1). Non-circular profiles need a 4 to 6-1/4 inch perimeter and a cross section no larger than 2-1/4 inches (ADA 505.7.2). It needs 1-1/2 inches of knuckle clearance (ADA 505.5). It must not rotate in its fittings (ADA 505.9). It must extend past the ends of a ramp or stair so users are supported before the slope starts and after it ends (ADA 505.10).
Pedestrian guard: something to stop a fall
A guard exists to keep people from falling off an edge. The IBC requires guards along open-sided walking surfaces, including ramps, stairs, and landings, that are more than 30 inches above the floor or grade below at any point within 36 inches horizontally of the edge (IBC 1015.2). Required guards must be at least 42 inches high (IBC 1015.3). They cannot have openings that let a 4-inch sphere pass (IBC 1015.4), with limited exceptions. Guards and handrails must also meet the structural load requirements of IBC 1607.9 (2021 edition) [VERIFY 2024 section number].
AASHTO pedestrian railing: guards on bridges and structures
Pedestrian bridges, sidewalks on vehicular bridges, and many DOT-maintained walkways are designed to the AASHTO LRFD Bridge Design Specifications rather than the IBC. AASHTO pedestrian railing has the same 42-inch minimum height. Its opening rule is different: a 6-inch sphere may not pass in the lower 27 inches, and an 8-inch sphere above that. Design loads are covered in AASHTO LRFD Article 13.8.2. Where bicycles share the facility, many agencies require 54 inches [VERIFY: AASHTO LRFD 13.9 and current AASHTO Bike Guide height; requirements differ by agency].
Note that AASHTO's 6-inch opening is larger than the IBC's 4-inch limit. Where a city path runs onto a bridge, you may be designing to both, and the owner or engineer decides which governs. Some DOTs offer both a 4-inch and a 6-inch infill option for this reason.
When you need both
A ramp or stair with a drop of more than 30 inches beside it needs a 42-inch guard and a 34 to 38 inch handrail. A 42-inch top rail cannot serve as the handrail because it is above the 38-inch maximum. The usual solution is a guard with a separate handrail attached to the inside face of the guard posts. The U.S. Access Board confirms that handrails can be installed on guards if all applicable requirements are met. Several municipal standard plans note this directly: their pedestrian railing is not a handrail, and a handrail bar must be added where one is required.
Comparison table: which rail does each situation need?
| Situation | Handrail required? | Guard required? | Governing provision |
|---|---|---|---|
| Ramp, rise 6 in. or less, drop under 30 in. | No | No | ADA 405.8; IBC 1015.2 |
| Ramp, rise over 6 in., drop under 30 in. | Yes, both sides | No | ADA 405.8, 505.2 |
| Ramp or landing more than 30 in. above grade | Yes, both sides | Yes, on open sides | ADA 405.8; IBC 1015.2 |
| Exterior stair on an accessible means of egress | Yes, both sides | Only where the drop exceeds 30 in. | ADA 210.1, 504.6; IBC 1015.2 |
| Walkway, slope 5% (1:20) or less | No (must comply if provided) | Only where the drop exceeds 30 in. | ADA 403.6; IBC 1015.2 |
| Curb ramp | No | No | ADA 406.1 |
| Sidewalk retaining wall, drop over 30 in. | No | Yes, where the public can reach it | IBC 1807.2.5 [VERIFY edition added] |
| Pedestrian bridge | Yes, if the approach or deck slope makes it a ramp | Yes, 42 in. min. | ADA 405; AASHTO LRFD 13.8 |
Where ADA Handrails Are Required in Parks and Public Spaces
State and local governments are covered by Title II of the ADA, and new construction and alterations must meet the 2010 ADA Standards (28 CFR 35.151). Here is how that plays out on a typical park or municipal site.
Ramps
Any part of an accessible route with a running slope steeper than 1:20 (5%) is a ramp. Ramp runs with a rise greater than 6 inches need handrails on both sides (ADA 405.8). Ramps are limited to a 1:12 slope (ADA 405.2) and 30 inches of rise per run (ADA 405.6). Clear width is 36 inches minimum, measured between handrails (ADA 405.5). Edge protection is required along ramp runs and landings (ADA 405.9). One option is a curb or barrier that keeps a 4-inch sphere from passing where any part of the sphere is within 4 inches of the surface (ADA 405.9.2).
Stairs
Stairs that are part of a required means of egress must comply with the ADA Standards, including single-riser stairs (ADA 210.1). Handrails are required on both sides (ADA 504.6). At the top, the handrail extends at least 12 inches horizontally, starting directly above the first riser nosing (ADA 505.10.2). At the bottom, it extends at the slope of the flight for at least one tread depth beyond the last riser nosing (ADA 505.10.3). Park stairs that are not on a required means of egress may fall outside the ADA Standards. Your adopted building code may still require handrails, and most owners provide compliant ones anyway because they are easier to defend.
Park paths and plazas
Paths at 5% or less are walking surfaces, not ramps, and do not need handrails. If you install handrails along them anyway, those handrails must meet ADA 505 (ADA 403.6). Long paths that get steeper than 5% are ramps and pick up ramp rules, including handrails once the rise exceeds 6 inches.
Trails
The Access Board's trail standards (ABA 1017) are part of the Architectural Barriers Act, not the 2010 ADA Standards. They apply to federal facilities. For state and local governments they are guidance only. Trailhead parking, restrooms, and constructed ramps or stairs at a trailhead still fall under the 2010 ADA Standards.
Playground access
Ramps on elevated play structures need handrails on both sides, set 20 to 28 inches above the ramp surface [VERIFY: ADA 1008.2.5 subsection]. Ramp runs are limited to 12 inches of rise. Extensions are not required inside play areas. Ground-level accessible routes inside the play area do not require handrails. The ramps and walks that bring visitors to the play area follow standard ramp rules, with standard 34 to 38 inch handrails and extensions.
Overlooks, fishing piers, and boardwalks
An overlook or boardwalk more than 30 inches above grade needs a 42-inch guard under the IBC. Fishing piers have a specific rule: where railings, guards, or handrails are provided, at least 25% of them must be no higher than 34 inches, so a seated person can fish (ADA 1005.2.1) [VERIFY]. Higher guards are allowed on the rest of the pier if they meet the building code.
ADA Handrail Technical Requirements
| Element | Requirement | Section |
|---|---|---|
| Location | Both sides of ramps and stairs | ADA 505.2 |
| Continuity | Continuous for the full run or flight; inside rail continuous at switchbacks | ADA 505.3 |
| Height | 34 to 38 in., consistent along the run | ADA 505.4 |
| Clearance | 1-1/2 in. minimum to wall or adjacent surface | ADA 505.5 |
| Gripping surface | Top and sides unobstructed; bottom obstructed no more than 20% of length | ADA 505.6 |
| Circular profile | 1-1/4 to 2 in. outside diameter | ADA 505.7.1 |
| Surfaces | No sharp or abrasive elements; rounded edges | ADA 505.8 |
| Fittings | Rail must not rotate within its fittings | ADA 505.9 |
| Ramp extensions | 12 in. horizontal, top and bottom | ADA 505.10.1 |
| Stair extensions | 12 in. horizontal at top; one tread depth at slope at bottom | ADA 505.10.2, 505.10.3 |
| Extension ends | Return to a wall, guard, or the walking surface | ADA 505.10 |
Common pipe sizes fit the diameter range: nominal 1-1/4 inch Schedule 40 pipe has a 1.66-inch outside diameter, and nominal 1-1/2 inch has 1.90 inches.
Watch extension ends in open plazas. A free-standing horizontal extension with a leading edge higher than 27 inches can protrude no more than 12 inches from a post (ADA 307.3). Returning the extension down to the post with its bottom edge at 27 inches or lower avoids the issue.
ICC A117.1, which the IBC references for accessible design (IBC 1101.2), has handrail provisions in Section 505 that closely track the ADA Standards [VERIFY: A117.1 edition referenced by your adopted IBC]. On a building-permit project you may be checked against both documents.
Are Handrails Required on Public Sidewalks? (PROWAG Explained)
Usually not. A sidewalk running along a street is part of the public right-of-way, and the 2010 ADA Standards were written for sites and buildings. The Access Board wrote separate guidelines for streets and sidewalks: the Public Right-of-Way Accessibility Guidelines (PROWAG).
Under PROWAG, a sidewalk inside a street right-of-way may match the grade of the adjacent street even where that exceeds 5% (PROWAG R302.4.1). Because it follows the street, it is not treated as a ramp and does not need handrails. Curb ramps do not need handrails either. Handrails do come into play when a sidewalk includes a true ramp or stairs, for example to reach a raised plaza or a building entrance from the sidewalk [VERIFY: final rule section numbers for PROWAG ramp handrails (R407.8) and handrails (R409)].
Current status:
- The Access Board published the final PROWAG rule on August 8, 2023.
- GSA adopted it in July 2024 for federal facilities covered by the Architectural Barriers Act.
- DOT adopted it for new and altered transit stops in the public right-of-way, effective January 17, 2025.
- DOJ, which would make PROWAG enforceable for sidewalks, crosswalks, and other right-of-way facilities under Title II, has not adopted it as of this writing [VERIFY on publication date].
FHWA has advised that agencies may use the final PROWAG as guidance in the meantime. Many state DOTs and cities already require it on their projects. Check your state DOT design manual and local standard plans. Some DOT manuals also add requirements, such as a handrail wherever a safety rail taller than 3.5 feet runs beside a path.
Common Compliance Mistakes on Municipal Projects
- Missing or short extensions. Ramp extensions must be 12 inches of horizontal rail beyond the end of the slope. A rail that stops at the last post at the bottom of the ramp fails. At stairs, the bottom extension follows the stair slope for one full tread depth.
- Wrong height. Handrails get set to 42 inches to match a guard, or measured from the wrong point. Handrail height is measured to the top of the gripping surface, from the ramp surface or the line of stair nosings.
- Rotating rails. Pipe that spins in a set-screw fitting fails ADA 505.9 and feels unsafe to users. Use fittings designed to lock the rail and confirm set screws are tightened to specification at installation.
- Gaps at transitions. Breaks in the rail at landings, posts, or where a ramp meets a stair interrupt continuity (ADA 505.3). The inside rail at a switchback must be continuous.
- Obstructed gripping surfaces. Brackets that wrap over the top of the rail, or skateboard deterrent collars, fail ADA 505.6. The Access Board has said deterrent collars are not permitted on handrails at egress stairs covered by the Standards.
- Handrails narrowing the ramp. The 36-inch minimum clear width is measured between the handrails, not between the posts or curbs.
- No edge protection. Ramps need a curb, a barrier that stops a 4-inch sphere within 4 inches of the surface, or a surface extending 12 inches beyond the inside face of the handrail (ADA 405.9).
- Curb ramps detailed with handrails. This is not required and can create a trip or protrusion hazard.
- Guard openings sized to the wrong code. An AASHTO 6-inch opening may not satisfy an IBC 4-inch rule where the IBC governs.
Field checklist for inspections and punch lists
- ☐ Handrails on both sides of every ramp run with more than 6 inches of rise
- ☐ Top of gripping surface 34 to 38 inches above ramp surface or stair nosings, consistent full length
- ☐ Circular rail 1-1/4 to 2 inches outside diameter
- ☐ 1-1/2 inches minimum clearance to walls and adjacent surfaces
- ☐ 12-inch horizontal extensions at top and bottom of ramp runs
- ☐ Stair extensions: 12 inches horizontal at top, one tread depth at slope at bottom
- ☐ Extensions return to wall, guard, post, or walking surface
- ☐ Rail does not rotate when twisted by hand
- ☐ Top and sides of gripping surface unobstructed
- ☐ Continuous rail through switchbacks and landings
- ☐ 36 inches minimum clear width between handrails
- ☐ Edge protection on ramp runs and landings
- ☐ 42-inch guard where the drop exceeds 30 inches within 36 inches of the edge
- ☐ Guard openings meet the governing sphere rule (4-inch IBC or 6/8-inch AASHTO)
- ☐ No sharp edges, burrs, or exposed fastener tips
Not sure your layout passes? Send us your drawings or a few site photos. Our project specialists at 1 (844) 916-3742 will review them against the checklist above at no charge.
Material Considerations for Outdoor Public Railing
Galvanized steel
Hot-dip galvanized steel is the default for municipal railing because the zinc coating protects the steel both as a barrier and sacrificially at scratches. Coating life depends on two things: coating thickness and environment. The American Galvanizers Association's Time to First Maintenance chart shows decades of service even in industrial atmospheres for heavy structural coatings. Pipe and fittings typically carry thinner coatings than heavy structural members, so ask your supplier for the coating standard and thickness rather than assuming the structural-steel numbers. Relevant ASTM specifications include A53 for galvanized pipe, A123 for fabricated products, and A153 for hardware.
Corrosion hot spots
Deicing salt, coastal air, splash zones, and irrigation overspray shorten coating life. Post bases embedded in concrete or soil are the most common failure point. For these locations consider a duplex system (powder coating over galvanizing). The AGA estimates that a duplex system lasts 1.5 to 2.3 times the combined life of the paint and the galvanizing alone, depending on environment. Field cuts should be touched up per ASTM A780.
Aluminum and other options
Aluminum resists corrosion without a coating and weighs less, which helps on boardwalks and floating docks. It is softer than steel and more prone to denting.
Vandal resistance and maintenance
Public railing gets climbed on, sat on, hit by mowers and snowplows, and tampered with. Specify tamper-resistant fasteners where practical. Plan for repairs: a modular system lets crews replace one damaged fitting or pipe length instead of cutting out a welded section. Add railing to the annual inspection list. Check for loose set screws, rotation, coating damage at post bases, and anchor loosening.
Why Modular Pipe-and-Fitting Systems Work for Public Projects
Welded railing needs field measurements, shop drawings, fabrication, galvanizing after welding, and often field welding with touch-up. Each step adds schedule risk, and a mismeasured section goes back to the shop.
A modular Kee Klamp system uses slip-on fittings and standard pipe:
- No welding. Crews assemble with hand tools, which also avoids hot-work permits near occupied facilities.
- No fabrication shop delays. Components ship ready to assemble.
- Adjustable on site. Fittings accommodate slope changes, uneven grade, and field conditions that never match the drawings exactly.
- Repairable. Damaged sections can be replaced piece by piece.
- Design help before you order. Our team reviews layouts against ADA and IBC requirements before materials ship.
Explore the systems most often used on public projects:
- Pedestrian railing for public walkways and drop-offs
- Walkway railing for paths, plazas, and boardwalks
- ADA handrail kits for ramps and stairs
- Galvanized pipe railing for outdoor and high-corrosion sites
Sample Bid Specification: ADA-Compliant Modular Pipe Handrail System
SAMPLE ONLY. This language is provided as a starting point and must be reviewed, edited, and approved by the project engineer or architect of record. It does not replace project-specific engineering or the requirements of the authority having jurisdiction.
Section 05 52 13: Pipe and Tube Railings (Modular Handrail and Guard System)
Part 1: General
1.1 Summary
- Furnish and install modular galvanized steel pipe handrail and guard systems at locations shown on the drawings, including ramps, stairs, landings, and walkways.
1.2 References
- 2010 ADA Standards for Accessible Design, Sections 403, 405, 504, and 505.
- International Building Code, [edition adopted by jurisdiction], Sections 1012, 1014, 1015, and 1607.
- ICC A117.1, [edition referenced by adopted IBC].
- Public Right-of-Way Accessibility Guidelines (PROWAG), where required by the owner.
- AASHTO LRFD Bridge Design Specifications, Section 13, for railings on bridges and structures, where applicable.
- ASTM A53, ASTM A123, ASTM A153, ASTM A780, as applicable.
1.3 Performance Requirements
- Handrails and guards shall resist the loads required by the adopted building code, including a uniform load of 50 pounds per linear foot applied in any direction at the top and a 200-pound concentrated load applied in any direction at any point, not acting concurrently [Engineer to confirm against adopted IBC Section 1607 and ASCE 7].
- Railings on bridges and structures shall meet AASHTO LRFD Article 13.8 where designated on the drawings.
1.4 Submittals
- Product data for pipe, fittings, base flanges, anchors, and fasteners, including galvanizing standard.
- Shop or layout drawings showing post spacing, handrail heights, extension lengths, returns, anchorage, and clear widths.
- Anchorage design or calculations sealed by a professional engineer licensed in the project state, when required by the engineer of record.
- Manufacturer's installation instructions and fastener installation torque values.
Part 2: Products
2.1 Pipe
- Steel pipe, ASTM A53, hot-dip galvanized. Handrail gripping members: nominal 1-1/4 in. Schedule 40 (1.66 in. outside diameter) or nominal 1-1/2 in. Schedule 40 (1.90 in. outside diameter).
2.2 Fittings
- Slip-on structural pipe fittings with set screws, galvanized.
- Handrail-to-post connections shall prevent rotation of the gripping member and shall not obstruct the top or sides of the gripping surface.
- Fittings and adjacent surfaces shall be free of sharp or abrasive elements and have rounded edges.
2.3 Anchorage
- Surface-mount base flanges or embedded posts as shown. Anchors stainless steel or galvanized as specified by the engineer.
Part 3: Execution
3.1 Examination
- Verify field dimensions, slopes, and substrate conditions before installation. Report conflicts with accessibility requirements to the engineer before proceeding.
3.2 Installation
- Install handrails on both sides of ramp runs with a rise greater than 6 in. and on both sides of stairs.
- Set the top of gripping surfaces at 34 in. minimum and 38 in. maximum above ramp surfaces and stair nosings, at a consistent height.
- Maintain 1-1/2 in. minimum clearance between gripping surfaces and adjacent surfaces.
- Provide handrail extensions: 12 in. minimum horizontal at top and bottom of ramp runs; 12 in. minimum horizontal at stair tops beginning above the first riser nosing; one tread depth minimum at the stair slope beyond the bottom riser nosing. Return extensions to a wall, guard, post, or walking surface.
- Keep handrails continuous through landings and at the inside of switchbacks.
- Maintain 36 in. minimum clear width between handrails on ramps.
- Provide guards 42 in. minimum high where required by the adopted building code, with openings meeting the governing sphere rule.
- Provide ramp edge protection per ADA 405.9 where not provided by other elements.
- Tighten set screws to manufacturer's specified torque.
- Touch up field-cut ends and damaged galvanizing per ASTM A780.
3.3 Field Quality Control
- Owner's representative will verify height, extensions, clearances, continuity, and non-rotation at completion. Correct deficiencies before final acceptance.
Writing specs for a bid package? Call 1 (844) 916-3742. We'll review your plan sheets and help tailor this language to your project.
Local Codes and Adopted Editions
Every requirement above comes from a model code or federal standard. Your project is governed by what your state and city have actually adopted, with any local amendments. IBC editions in use range from 2015 to 2024 depending on the state. Some states have their own accessibility codes. Many public works departments have standard plans for pedestrian railing that override general guidance. Before you finalize a design:
- Confirm the IBC edition and local amendments with the building department.
- Check your state DOT design manual for right-of-way and bridge work.
- Ask whether the owner requires PROWAG on this project.
- Apply the stricter requirement where documents conflict.
Occupational fall protection for workers is governed by OSHA, which is a separate topic from public accessibility and is not covered here.
Frequently Asked Questions
What is the ADA height requirement for handrails?
The top of the gripping surface must be 34 to 38 inches above the walking surface, ramp surface, or stair nosings (ADA 505.4). The height must stay consistent along the full run. In play areas, ramp handrails are set lower, at 20 to 28 inches.
What is the difference between a handrail and a guardrail?
A handrail is a graspable rail at 34 to 38 inches that helps people balance on ramps and stairs. A guard, or guardrail, is a barrier at least 42 inches high that prevents falls from edges more than 30 inches above grade (IBC 1015). Many public ramps need both: a 42-inch guard with a separate handrail mounted inside it.
Are handrails required on public sidewalks?
Generally no. A sidewalk that follows the grade of the adjacent street is not considered a ramp under PROWAG, and curb ramps do not need handrails. Handrails are required where a sidewalk includes a true ramp with more than 6 inches of rise, or stairs.
Do curb ramps need handrails?
No. ADA Section 406 applies only some of the ramp requirements to curb ramps, and the handrail requirement in 405.8 is not among them. Adding handrails to curb ramps can create protrusion and trip hazards at the crossing.
How high does a pedestrian railing need to be?
Where it serves as a guard, at least 42 inches under both the IBC (1015.3) and AASHTO bridge criteria. Some agencies require 54 inches where bicycles share the path. If the railing must also serve as a handrail, add a separate gripping rail at 34 to 38 inches.
When is a guardrail required on a walkway or path?
Under the IBC, when the walking surface is more than 30 inches above the grade below at any point within 36 inches of the edge (IBC 1015.2). This applies to ramps, landings, overlooks, and walkways atop retaining walls. Owners often add railing at lower drop-offs near steep slopes or water, based on risk.
Do ADA standards apply to park trails?
The Access Board's trail standards are part of the Architectural Barriers Act and are mandatory only for federal facilities. For cities, counties, and park districts, they serve as guidance. Constructed elements at trailheads, such as parking, restrooms, ramps, and stairs, still must meet the 2010 ADA Standards.
Is PROWAG enforceable?
Partially. GSA has adopted it for federal facilities, and DOT has adopted it for new and altered transit stops in the public right-of-way. DOJ adoption, which would cover sidewalks and crosswalks generally, is still pending, but many state DOTs and cities already require PROWAG on their projects.
Do handrails need to be on both sides of a ramp?
Yes. Ramp runs with more than 6 inches of rise need handrails on both sides (ADA 405.8 and 505.2). The only notable exception is certain aisle ramps in assembly seating areas.
Get Your Public Railing Project Right the First Time
Public railing has to pass inspection, survive years of weather and abuse, and come in on budget. A modular system designed correctly at the start avoids most of the problems covered in this guide.
Ready to talk through your project? Our project specialists offer free design reviews for municipalities, parks departments, and contractors. Call 1 (844) 916-3742.
Have drawings or a materials list? Request a Quote and we'll price a compliant system for your bid.