
The Benefits of Working with Simplified Building

When you work with Simplified Building, you gain peace of mind knowing your handrail is designed with ADA compliance in mind so you can focus on your project, not second-guessing the details.

Whether you’re improving safety on stairs or adding a railing to a ramp, we take the time to understand your plans and your goals. Together, we’ll create a solution that fits your space and meets the necessary requirements. From your first question to final delivery, you’ll have a knowledgeable partner by your side, ready to help.

Our modular pipe-and-fitting system is designed to make your life easier. Installation is straightforward with basic tools, and if your needs ever change, your railing can adapt with you. It’s a flexible, reliable solution built to serve you well—both now and long into the future.


The Process of Designing an ADA Railing with Simplified Building

Railing

Share Your Vision With Us

Send over any photos, sketches, measurements, or ideas you have, whatever helps tell the story of your space. The more we understand your vision, the better we can design a handrail solution that fits your needs perfectly. Your project is unique, and we want to make sure every detail reflects that.

Expert Advice

Talk Through Your Options

You’ll connect one-on-one with a knowledgeable expert who listens first. We’ll walk through your goals, answer your questions, and make sure you feel confident about the direction of your project. No pressure, just clear guidance to help you choose what works.

Pass Inspection

Review a Solution Built For You

You’ll receive a personalized quote designed specifically for your space and requirements. If something needs adjusting, we’ll make it right away. Our goal is simple: make sure you feel completely comfortable and excited about the solution before moving forward.

Best Practices

Move Forward With Confidence

When you’re ready, we’ll place your order and get your custom handrail into production right away. From shipping to final delivery, we stay connected so you always know what to expect. Your peace of mind matters just as much as the finished product.


Design and Build Your Own ADA Railing

Modular ADA Handrails for Businesses





Our customizable handrail system is built around a modular pipe-and-fitting design, making it easy to create a solution that fits your exact stairs or ramp.

We’ll help you design an ADA-compliant handrail tailored to your unique space.

Because our fittings use a simple set-screw system, with no welding required, you can easily adjust, swap parts, or expand your railing if your needs change over time.

Customizable ADA Handrails for All Projects

You deserve a handrail that feels solid and dependable every time it’s used. That’s why your system is built from galvanized steel, designed to mount securely to concrete or wood and handle years of daily wear with confidence.

With rust-resistant Kee Klamp fittings and durable pipe options, your railing is made to look clean and professional while standing up to harsh weather and constant use. It’s strength you can rely on without sacrificing appearance.

And when it comes to installation, we’ve made it simple for you. With just a drill and a hex key, you can install it yourself or have a contractor complete the job in just a few hours so you can enjoy added safety and peace of mind right away.

Is This Project a Good Fit?

We’re built for speed, simplicity, and teams that are ready to move. If the points below sound like your situation, you’re in the right place.

Installation Approach

You already have a contractor on-site—or plan to handle installation internally. Our systems are designed for straightforward, self-performed installs without the need for specialized crews.

Project Timeline

Your project is already in motion and you need a railing solution delivered and ready to install within 4 weeks or less.

Decision-Making Process

You’re working within a streamlined approval structure—no lengthy submittal reviews, complex engineering sign-offs, or extended permitting cycles.

Budget Alignment

You’ve done your homework and have a realistic, established budget for the project—allowing you to move forward without delays.


safety-docs

Our ADA Handrails are Designed to
Meet and Exceed Industry Standards

ADA Handrail Kits You Can Purchase Today!

Advantages of Our Custom Modular ADA Railing

Flexible, Field-Adjustable ADA Railing Systems for Any Project

A custom, modular ADA railing system gives you as a contractor, specifier, and business owner the flexibility to design precisely for the project at hand.

Because the system is built from interchangeable pipe and fittings, you can configure rails to match exact stair runs, ramp slopes, landings, and transitions while staying aligned with ADA requirements.

The set-screw connection method eliminates welding, reducing field labor, specialized fabrication, and costly delays. If site conditions change or revisions are required, components can be easily adjusted or swapped out. This saves time, protects margins, and keeps projects on schedule.
Contact a Project Specialist

Engineered for Code Compliance, Durability, and Long-Term Performance

Beyond flexibility, the system is engineered for long-term performance and code confidence.

Galvanized steel components and rust-resistant Kee Klamp fittings are designed to mount securely to concrete or wood and withstand heavy use and harsh weather conditions. With options like Gator Tube or Schedule 40 pipe, you get a smooth, continuous, industrial-strength railing built for durability and public safety. Installation requires only basic tools, making it efficient for crews and practical for phased or retrofit projects.

Backed by an experienced team that can review plans, assist with ADA considerations, and provide detailed material takeoffs, you gain a reliable partner focused not just on compliance, but on delivering a safe, lasting solution

Contact a Project Specialist

The Process of Designing an ADA Railing with Simplified Building

Railing

Share Your Vision With Us

Send over any photos, sketches, measurements, or ideas you have, whatever helps tell the story of your space. The more we understand your vision, the better we can design a handrail solution that fits your needs perfectly. Your project is unique, and we want to make sure every detail reflects that.

Expert Advice

Talk Through Your Options

You’ll connect one-on-one with a knowledgeable expert who listens first. We’ll walk through your goals, answer your questions, and make sure you feel confident about the direction of your project. No pressure, just clear guidance to help you choose what works.

Pass Inspection

Review a Solution Built For You

You’ll receive a personalized quote designed specifically for your space and requirements. If something needs adjusting, we’ll make it right away. Our goal is simple: make sure you feel completely comfortable and excited about the solution before moving forward.

Best Practices

Move Forward With Confidence

When you’re ready, we’ll place your order and get your custom handrail into production right away. From shipping to final delivery, we stay connected so you always know what to expect. Your peace of mind matters just as much as the finished product.


How to Configure Your ADA Railing

Termination for top railing only.

Termination post for top and bottom railing.

Termination post for top and middle railing.

Termination post for a top, middle and bottom railing.

Post on ramp with top railing only.

Post on ramp with top and bottom railing.

Post on ramp with top and middle railing.

Post on ramp with top, middle and bottom railing.
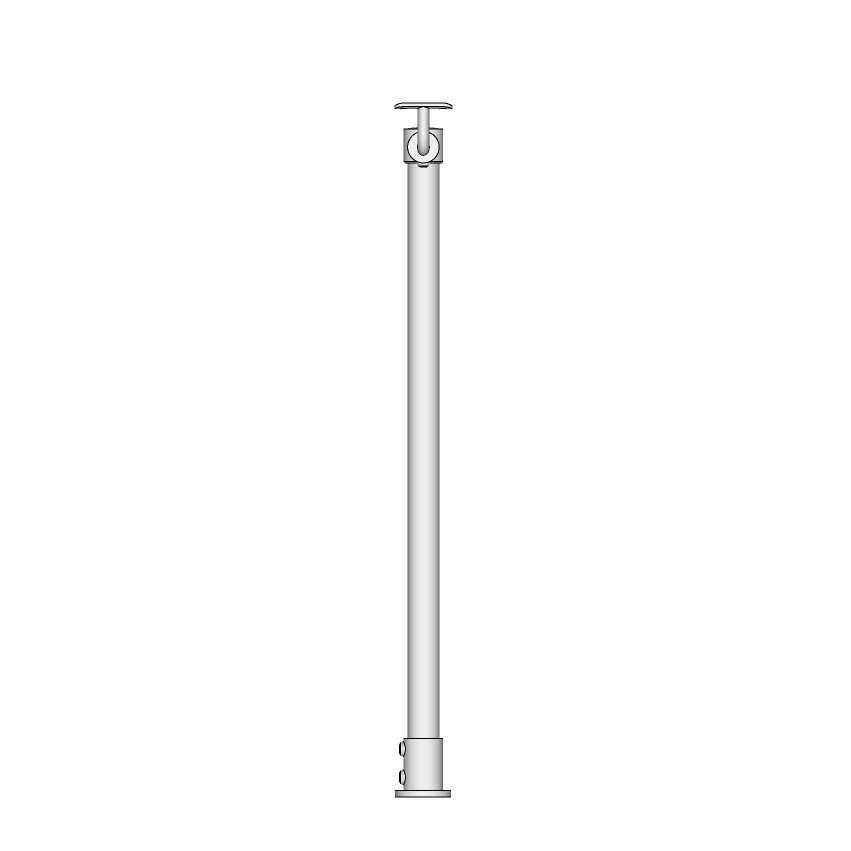
Post on landing with top railing only.
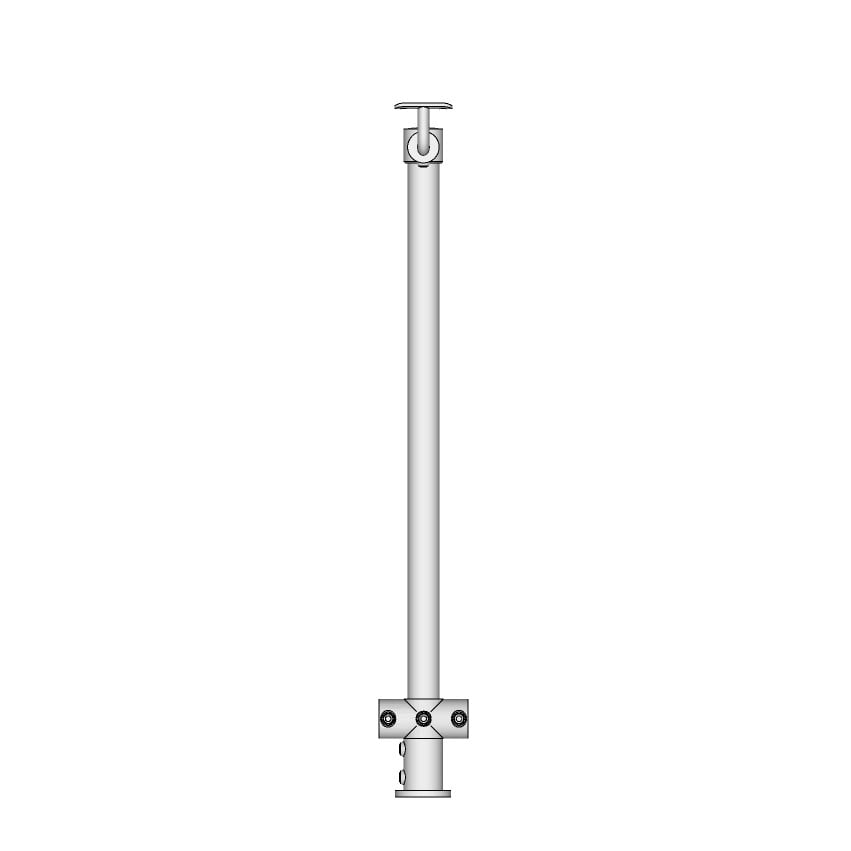
Post on landing with top and bottom railing.

Post on landing with top and middle railing.

Post on landing with top, middle and bottom railing.



safety-docs

Our ADA Handrails are Designed to
Meet and Exceed Industry Standards

What height should ADA handrail be?

Between 34 and 38 inches. ADA states that the top rail of a handrail must be between 34 and 38 inches above the walking surface. This applies to both stairs and ramps.

Do I need handrails on both sides of a stairway or ramp?

Yes, handrails are required on both sides of a ramp or stairway. If the stairs have two or more risers and the ramp has a rise greater than 6-inches, there needs to be handrails.

What size should my ADA handrail be?

Handrail diameter needs to be 1-1/4 inches to 2 inches. If the handrail is not circular, then the cross-section can’t be greater than 2-1/4 inches and its perimeter needs to be 4 inches to 6-1/4 inches.

Do I need a single or double handrail?

This depends on the project. For example, in an area where children will need use the railing (I.e. a school or park) then a double handrail is required. And wheelchair ramps require a second base railing to comply with ADA code. If you are unsure how this pertains to your project, our team is available to help you answer this question.

Do I need ADA compliant railing for my home?

No, unless you are conducting any business out of your home. Residential railing requirements fall under the International Building Code (IBC) and International Residential Code (IRC).

Contact Us About Your ADA Handrail Project

Get a Quote
Michael Braun
Project Specialist
Or call a specialist at:
1 (888) 527-2278
Michael Braun
Project Specialist
Shopping Cart

Show Pricing

Option available in footer.