Commercial ADA Handrail Buyer's Guide: Codes & Costs
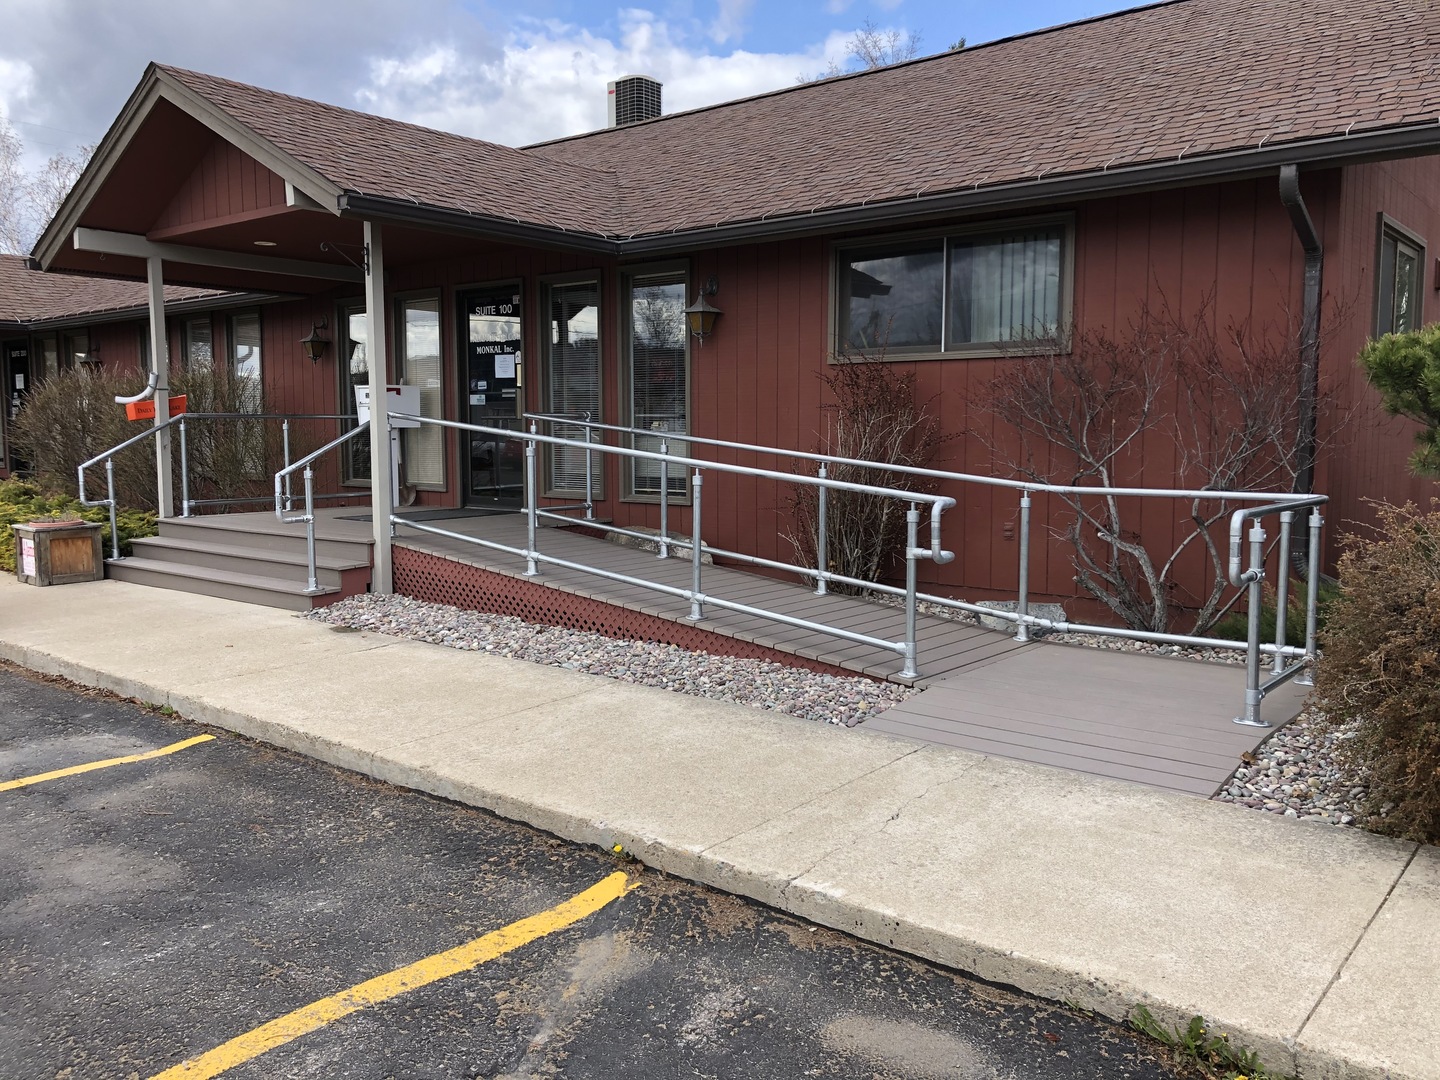
Commercial ADA handrails must sit 34 to 38 inches above the stair nosing or ramp surface, run continuously on both sides of every stair flight and every ramp with more than 6 inches of rise, use a graspable profile (1-1/4 to 2 inch outside diameter if round), keep 1-1/2 inches of clearance from the wall, and extend at least 12 inches past the top of stairs and the top and bottom of ramps. Those rules come from Section 505 of the 2010 ADA Standards, and the International Building Code (IBC) Section 1014 sets nearly identical requirements. This guide covers the code details, the buying decisions that drive cost and schedule, and how to avoid the mistakes that fail inspections.
ADA Handrail Requirements: Quick Reference
| Requirement | 2010 ADA Standards | IBC 2021 | IBC 2024 | What it means on site |
|---|---|---|---|---|
| Where required | 504.6 (stairs), 405.8 (ramps over 6 in. rise) | 1011.11, 1012.8 | 1011.11, 1012.8 | Both sides of egress stairs; both sides of ramps rising more than 6 in. |
| Height | 505.4 | 1014.2 | 1014.2 | 34 to 38 in. to top of gripping surface, same height for the full run |
| Continuity | 505.3 | 1014.4 | 1014.5 | Unbroken for each flight or run; inside rails continuous at switchbacks |
| Gripping surface | 505.6 | 1014.4 | 1014.5 | Top and sides unobstructed; bottom obstructed for 20% of length max |
| Round profile | 505.7.1 | 1014.3.1 | 1014.4.1 | 1-1/4 to 2 in. outside diameter |
| Non-round profile | 505.7.2 | 1014.3 | 1014.4 | 4 to 6-1/4 in. perimeter, 2-1/4 in. max cross-section |
| Wall clearance | 505.5 | 1014.7 | 1014.8 | 1-1/2 in. minimum between rail and wall or other surface |
| Fittings | 505.9 | 1014.5 | 1014.6 | Rail cannot rotate within its fittings |
| Top extension, stairs | 505.10.2 | 1014.6 | 1014.7 | 12 in. horizontal, starting above the first riser nosing |
| Bottom extension, stairs | 505.10.3 | 1014.6 | 1014.7 | One tread depth at stair slope past the last riser nosing |
| Extensions, ramps | 505.10.1 | 1014.6 | 1014.7 | 12 in. horizontal at top and bottom of each run |
| Lateral location | Not addressed | Not addressed | 1014.3 | Rail no more than 6 in. outward from the edge of the walking surface |
| Strength | Not addressed | 1607.8 | 1607.9 | Structural load requirements, verified by design professional |
The 2024 IBC added a new Section 1014.3 and renumbered most of the handrail section. Check which edition your jurisdiction has adopted before you cite section numbers on a submittal. Local amendments and the adopted edition vary, and the stricter requirement always applies.
Not sure your stairs or ramp will pass? Send us photos and rough measurements, then call our project specialists at 1 (844) 916-3742 for a free design review before you order anything.
When Are ADA Compliant Railings Required on a Commercial Project?
The ADA Standards apply to new construction and alterations of public accommodations, commercial facilities, and state and local government facilities. For handrails, three triggers matter.
Stairs that are part of a required means of egress. The U.S. Access Board's technical guide states that interior and exterior stairs on a required egress route must comply, including stairs with a single riser (ADA 210.1). Stairs that are not part of a required means of egress, such as some monumental stairs, are exempt. In alterations, handrails must comply when egress stairs are altered, even if an accessible route connects the levels (210.1, Exception 2).
Ramps with a rise greater than 6 inches. Ramps on an accessible route need handrails on both sides once the rise exceeds 6 inches (ADA 405.8). Any walking surface steeper than 1:20 (5%) is treated as a ramp.
Handrails you install voluntarily. If you add handrails along an accessible walking surface even where none are required, they must still comply with Section 505 (ADA 505.1). A non-compliant "extra" rail can become a citation.
Workplace fall protection is governed separately by OSHA and is outside the scope of this guide.
What Are the ADA Handrail Requirements?
Handrail height: 34 to 38 inches (ADA 505.4, IBC 1014.2)
Measure vertically from the stair nosing line or the ramp surface to the top of the gripping surface. The height must be consistent along the entire run. A rail that drifts from 35 inches at the bottom to 39 inches at the top fails, even if the average is compliant.
Handrails on both sides (ADA 504.6, 505.2, 405.8)
Both sides of stairs and ramps need a rail. A wall on one side does not satisfy the requirement on its own; you still need a wall-mounted rail. There is no maximum distance between rails, and the ADA does not require a center rail on wide stairs or ramps, according to the Access Board. The IBC may require intermediate rails on wide egress stairs (IBC 2021 1014.9, IBC 2024 1014.10), so check stair width against your adopted code.
Continuity (ADA 505.3)
Rails must be continuous for the full length of each flight or run. On switchback and dogleg stairs and ramps, the inside rail must be continuous between flights or runs. Breaking the inside rail at a landing to add a post or end cap is one of the most common inspection failures.
Unobstructed gripping surface (ADA 505.6)
The top and sides of the gripping surface cannot be obstructed. The bottom can be obstructed by brackets or posts for no more than 20% of the rail length, and any horizontal projection below the rail must be at least 1-1/2 inches below the bottom of the gripping surface. The Access Board specifically states that anti-skateboard collars are not allowed on egress stair handrails.
Diameter and profile (ADA 505.7)
Round rails must have an outside diameter of 1-1/4 inches minimum and 2 inches maximum (505.7.1). Non-round rails need a perimeter of 4 to 6-1/4 inches and a cross-section no larger than 2-1/4 inches (505.7.2). Standard pipe sizes fall inside the round range: 1-1/4 inch nominal pipe has a 1.66 inch outside diameter, and 1-1/2 inch nominal pipe has a 1.90 inch outside diameter. Watch for coatings and sleeves that push a 1.90 inch rail past 2 inches.
Wall clearance (ADA 505.5)
Keep at least 1-1/2 inches between the rail and the wall or any adjacent surface. Wall-mounted rails with a leading edge above 27 inches cannot protrude more than 4-1/2 inches into the circulation path (ADA 307.2), so bracket depth matters in both directions.
Surfaces and fittings (ADA 505.8, 505.9)
Gripping surfaces and adjacent surfaces must be free of sharp or abrasive elements, with rounded edges. Handrails cannot rotate within their fittings. For any mechanical system, this means set screws torqued to spec and checked during maintenance.
Handrail extensions at stairs (ADA 505.10.2, 505.10.3)
- Top of stairs: extend horizontally at least 12 inches above the landing, starting directly above the first riser nosing.
- Bottom of stairs: continue at the slope of the stair for at least one tread depth beyond the last riser nosing.
- Ends: return to a wall, guard, or the floor, or continue to the rail of the adjacent flight.
Horizontal extensions that return to posts are protruding objects. If the leading edge is higher than 27 inches, it cannot project more than 12 inches from the post (ADA 307.3).
Handrail extensions at ramps (ADA 505.10.1)
Ramp rails extend horizontally at least 12 inches beyond both the top and the bottom of each run, measured to the start of the return radius. Extensions must run in the same direction as the ramp; they can only turn or wrap where the rail is continuous at the inside of a switchback or dogleg. Rails, posts, and edge protection cannot overlap the 60 by 60 inch clear landing required where a ramp changes direction (ADA 405.7), and the clear width between rails must be at least 36 inches (ADA 405.5).
Where the IBC, ICC A117.1, and local codes add requirements
- ICC A117.1. Most state accessibility codes adopt ICC A117.1 through IBC Chapter 11. Its Section 505 handrail provisions closely track the ADA. Confirm which edition your jurisdiction references.
- Lateral location (IBC 2024 1014.3). New in 2024: rails must be located no more than 6 inches outward from the edge of the walking surface. This affects side-mounted and fascia-mounted rails on narrow stairs.
- Structural loads. The IBC requires handrails to resist structural loads specified in Chapter 16 (a uniform load and a concentrated load). Your engineer of record confirms the design; ask your supplier for test data or calculations.
- Clearance exceptions (IBC 2024 1014.8). The 2024 edition allows reduced clearance at the curvature of returns and mounting flanges up to 1/2 inch thick at returned ends.
- State codes can be stricter. California's Building Code Chapter 11B, for example, requires a longer bottom stair extension than the ADA.
Where codes differ, build to the stricter requirement.
How to Choose a Commercial Handrail: Key Buying Decisions
Material: galvanized steel, powder-coated steel, aluminum, or stainless
| Material | Best for | Strengths | Trade-offs |
|---|---|---|---|
| Galvanized steel | Exterior stairs, ramps, parks, schools, municipal sites | High strength, impact resistant, zinc coating protects cut-resistant surfaces, lowest material cost of the metals | Industrial look; field-cut ends need cold galvanizing touch-up |
| Powder-coated steel | Entrances and lobbies where color matters | Brand or architectural color match | Coating can chip; adds lead time; check that coating thickness keeps the rail under 2 in. OD |
| Aluminum | Coastal sites, rooftops, weight-sensitive installs | Corrosion resistant, light, easy to handle | Less impact resistant than steel; can feel hot or cold in extreme weather |
| Stainless steel | Healthcare, food service, high-end interiors, coastal (316 grade) | Clean appearance, very low maintenance | Highest material and fabrication cost |
Mounting type: surface, wall, side (fascia), or core
| Mounting | How it attaches | Use when | Watch for |
|---|---|---|---|
| Surface mount | Base flange anchored to the top of the tread, slab, or ramp | Existing concrete in good condition; fastest retrofit | Flange can reduce clear width; anchor edge distance on narrow treads |
| Wall mount | Brackets on the adjacent wall | Stair or ramp runs along a wall | Wall must have adequate backing; 1-1/2 in. clearance and 4-1/2 in. max projection |
| Side / fascia mount | Bracket on the vertical face of the stair stringer, slab edge, or ramp | Narrow stairs where posts on the tread would steal width | IBC 2024 1014.3 lateral location limit of 6 in.; edge concrete quality |
| Core mount | Post set into a cored hole and grouted | New pours or where flanges are not wanted | Diamond coring equipment, grout cure time, harder to adjust later |
Indoor vs outdoor
Outdoor rails need corrosion protection suited to the environment: galvanized steel or aluminum for most sites, stainless or aluminum near salt water or de-icing salts. Outdoor stairs on an egress route, including exit discharge to a public way, are covered by the ADA the same as interior stairs. Interior rails are usually driven by finish and wall mounting conditions.
Single rail vs double rail
A single rail at 34 to 38 inches meets the ADA. A second, lower rail is the right call in specific situations, covered in detail in the double rail section below.
Modular vs Custom Welded Handrails: Which Is Better for Commercial Projects?
This is the decision that most affects your schedule and your exposure to change orders. Both approaches can produce a compliant handrail. They differ in how they handle real field conditions.
| Factor | Modular (Kee Klamp style fittings) | Custom welded fabrication |
|---|---|---|
| Cost | Lower total cost on most standard stairs and ramps: no shop labor, no field welding crew | Higher shop and field labor; cost-effective for repeated identical runs or signature architectural rails |
| Lead time | Components ship ready to assemble | Field measure after concrete, shop drawings, approval, fabrication, then finishing; timing depends on shop backlog |
| On-site adjustability | Cut pipe to length and adjust fittings on site with hand tools | Changes require cutting, rewelding, and refinishing |
| Hot work | None | Field welds typically need a hot work permit and fire watch at occupied buildings |
| Inspection risk | Fittings designed around ADA geometry; a missed extension or height can be corrected same day | A wrong dimension discovered at inspection usually means a return trip to the shop |
| Repair | Replace the damaged pipe section or fitting | Cut out, reweld, regrind, recoat |
| Appearance | Visible fittings; industrial look | Seamless joints, any profile, best for showcase architecture |
| Finish | Galvanized standard, powder coat optional | Any finish, but galvanizing or coating after fabrication adds time |
Where welded still makes sense. If the architect has specified a seamless custom profile, a curved stair, or a rail that is part of an architectural feature, a fabricator is the right partner. Welded systems also avoid set screws, which need periodic checks.
Where modular wins. Retrofits, existing buildings with irregular stairs, exterior entrances, ramps, parks, schools, and any project where dimensions are uncertain until demolition or concrete is complete. Older buildings rarely match the drawings, and a modular system lets the installer fit the rail to what is actually there.
Simplified Building's modular ADA handrail systems use slip-on structural fittings and pipe that assemble with an Allen key and standard drill. There is no welding, no fabrication shop queue, and the rail can be adjusted on site if a landing elevation or post location changes. Our team reviews your layout before you order, so the components that ship match your stairs.
How Much Do Commercial Handrails Cost Per Linear Foot?
There is no single published price for commercial ADA handrails, and most public cost guides are written for residential projects. The ranges below are general industry figures from cited third-party sources. They are not Simplified Building pricing.
| Source | Scope | General range |
|---|---|---|
| HomeGuide (2026) | Outdoor handrail, materials and labor | $50 to $230 per linear foot, average about $80; labor about $30 per foot |
| HomeGuide | Metal stair railing installed | $50 to $250 per linear foot |
| Angi (2026) | Steel or aluminum outdoor rail, material | $40 to $60 per foot, plus about $30 per foot labor |
| Allied Fence & Gates, Florida contractor guide (2026) | ADA compliant aluminum handrail installed | $80 to $200+ per linear foot |
| Handrail Cost Estimator (custom fabrication) | Custom shop-fabricated architectural railing installed | Starting around $250 per linear foot for mild steel; aluminum about 12% higher, stainless about 38% higher |
| RSMeans Key Materials, Q2 2021 | Galvanized steel 3-rail pipe railing, 1-1/2 in. pipe | $89.99 per linear foot (material index, guardrail configuration) |
What pushes commercial costs to the high end: prevailing wage or union labor, engineered submittals and calculations, special inspection of anchors, coring, night or weekend work at occupied facilities, powder coating, stainless or marine-grade materials, many short runs with returns and extensions, and rework after a failed inspection.
What keeps costs down: fewer trades on site, no field welding, components that ship ready to assemble, and a layout reviewed before ordering so nothing is short at install. For bid estimating, use the current RSMeans data for your region rather than residential cost sites.
Commercial ADA Handrail Buyer's Checklist: What to Measure Before You Order
Use this list before you request a quote. Accurate measurements are the difference between a one-trip install and a change order.
Site and code - Adopted building code and edition (for example, IBC 2021 or IBC 2024), plus any state accessibility code - New construction or alteration - Is the stair or ramp part of a required means of egress or an accessible route? - Indoor or outdoor; coastal or de-icing salt exposure
Stairs - Number of flights and number of risers per flight - Riser height and tread depth (measure several; older stairs vary) - Total rise and total run of each flight - Stair width between walls or edges - Landing depths at top, bottom, and intermediate landings - Space available for the 12 in. top extension and one tread depth bottom extension - Switchback or dogleg turns where the inside rail must be continuous
Ramps - Rise and length of each run (30 in. max rise per run under ADA 405.6) - Running slope (1:12 max) and landing dimensions - Clear width; 36 in. minimum between rails - Space for 12 in. extensions at top and bottom of each run - Edge protection approach (curb, barrier, or extended surface)
Mounting conditions - Surface type: concrete, brick, wood, steel, or stone - Concrete condition and edge distance at tread nosings - Wall construction and backing for wall-mounted rails - Mounting style: surface, wall, side, or core - Doors at landings (rails cannot overlap door maneuvering clearance)
Project - Finish (galvanized, powder coat color, aluminum, stainless) - Single or double rail - Required submittals and deadline - Target install date
Photos of each stair or ramp from the top, bottom, and side, with a tape measure visible, speed up the layout review. Our installation guide shows how ADA dimensions apply to each mounting style.
Have your measurements? Send them our way and call 1 (844) 916-3742. A project specialist will turn them into a free layout and quote.
What Documentation Do Contractors Need for Handrail Submittals?
Commercial projects usually require a handrail submittal before installation. Gather these early so the approval does not hold up the job.
- Product data sheets for pipe, fittings, brackets, and anchors, including material grade and finish.
- Shop or layout drawings showing plan and elevation views, rail heights, extension lengths, post spacing, return details, and mounting details.
- Structural information: load test data or engineering calculations showing the system meets the IBC Chapter 16 handrail loads, plus anchor product data (many jurisdictions want an ICC-ES evaluation report for concrete anchors).
- Finish specifications: galvanizing standard, powder coat system, or stainless grade.
- Installation instructions and torque specifications for set screws or fasteners.
- Warranty and maintenance information for the owner's closeout package.
- Specification section reference: handrail submittals are commonly filed under the pipe and tube railings section of Division 05
Common Mistakes That Cause Failed Inspections and Change Orders
- Missing or short extensions. The bottom stair extension must continue at the stair slope for a full tread depth, not just stop at the last nosing.
- Extensions that turn too early. Extensions must run in the same direction as the flight or ramp run before they return.
- Broken inside rails at switchbacks. The inside rail must be continuous between flights and runs.
- Inconsistent height. Posts set to slightly different elevations on uneven concrete produce a rail that leaves the 34 to 38 inch range.
- Brackets that obstruct the grip. Brackets attached to the side or top of the rail, or too many brackets, violate 505.6.
- Oversized rails. A 2 inch rail with a thick coating or sleeve exceeds the 2 inch maximum.
- Wall clearance under 1-1/2 inches, often caused by uneven masonry or a bracket that does not match the wall finish.
- Rails that intrude on clear width or landings. Rails, posts, and flanges cannot reduce a ramp below 36 inches or overlap the 60 by 60 inch turning landing.
- Using a 42 inch guard top as the handrail. Guards and handrails are different elements. Where a drop-off requires a guard, you need a guard at guard height plus a separate handrail at 34 to 38 inches. Handrails can be mounted on guards if all handrail requirements are met.
- Rails that spin. Loose fittings or set screws that are not torqued let the rail rotate, which violates 505.9.
- Ignoring the adopted edition. Citing IBC 2021 section numbers on a 2024 jurisdiction submittal invites comments and resubmission.
- Ordering before measuring. Kits sized from drawings instead of field dimensions are the most common source of short rails and extra trips.
When Is a Double Rail ADA Handrail the Right Choice?
The ADA requires one handrail at 34 to 38 inches on each side. A second, lower rail is not required in most commercial settings, but it is the right choice in several situations:
- Facilities that primarily serve children. The Access Board recommends a second rail no higher than 28 inches above the nosing or ramp surface, with at least 9 inches of vertical space between the upper and lower rails to prevent entrapment (Advisory to ADA 505.4).
- Ramps serving play areas. The Access Board notes this is the one setting where the ADA Standards require lower handrails
- Schools, parks, libraries, community centers, and churches that serve mixed ages and want both users accommodated.
- Where the owner wants a lower rail for added support on long ramps or stairs used heavily by people with mobility devices.
A lower rail does not replace a guard. If the side of a stair or ramp has a drop-off that requires a guard under your adopted code, design the guard separately and confirm opening limits with your code official.
The ADA 518 Double Rail kit provides a top rail and a lower rail on surface-mounted uprights, with returns built in.
For a standard single rail on stairs, the ADA 555 Single surface-mount kit is a straightforward option. Browse all configurations on our ADA handrail kits page, including wall-mount and ramp versions.
Why Commercial Buyers Choose Simplified Building
- Modular system. Slip-on structural fittings and pipe, no welding and no fabrication shop delays.
- Adjustable on site. Fit the rail to as-built conditions, then fine-tune height and extensions during install.
- Ships ready to assemble. Standard hand tools, an Allen key, and a drill for anchors.
- Expert design help before you order. Our project specialists review your layout against ADA and IBC requirements so the components match your site.
- Easy repair. Replace a damaged section without cutting and rewelding.
Typical applications include building entrances, exterior concrete stairs, accessibility ramps, schools and universities, medical facilities, municipal buildings, parks, churches, apartment communities, and parking structures.
Get a Free Layout and Quote
Send us your measurements. Call 1 (844) 916-3742 for a free layout and quote, and a project specialist will check your stairs and ramps against ADA 505 and your adopted building code before anything ships.
Request a Quote with your measurements and photos, and we will send back a layout and component list for review.
Frequently Asked Questions About Commercial ADA Handrails
What are the ADA requirements for handrails?
ADA handrails must be on both sides of stairs and ramps, 34 to 38 inches high, continuous for each flight or run, and graspable (1-1/4 to 2 inch diameter if round). They need 1-1/2 inches of wall clearance, must not rotate in their fittings, and must extend 12 inches at the top of stairs and the top and bottom of ramps. The bottom of a stair rail extends one tread depth at the stair slope. These requirements are in Section 505 of the 2010 ADA Standards.
What is the correct height for a commercial handrail?
Commercial handrails are 34 to 38 inches above the stair nosing or ramp surface under both ADA 505.4 and IBC 1014.2. The 42 inch dimension people often quote is guard height, not handrail height. The rail must stay at a consistent height for the whole run.
Do ADA handrails need to be on both sides of stairs and ramps?
Yes. The ADA requires handrails on both sides of stairs that are part of a required means of egress and both sides of ramps with a rise greater than 6 inches. A wall on one side still needs a wall-mounted rail. The main exception is certain aisle stairs and ramps in assembly seating areas.
How far does an ADA handrail need to extend past the stairs?
At the top, the rail extends horizontally at least 12 inches beyond the first riser nosing. At the bottom, it continues at the stair slope for at least one tread depth past the last riser nosing. Both ends must return to a wall, guard, or floor, or connect to the next flight's rail. Some states, such as California, require longer bottom extensions.
What diameter does an ADA handrail need to be?
A round ADA handrail must have an outside diameter between 1-1/4 and 2 inches (ADA 505.7.1). Standard 1-1/4 inch nominal pipe (1.66 inch OD) and 1-1/2 inch nominal pipe (1.90 inch OD) both fit that range. Non-round rails need a 4 to 6-1/4 inch perimeter and a cross-section no larger than 2-1/4 inches.
Does a single step need a handrail in a commercial building?
Under the ADA, stairs on a required means of egress must comply regardless of the number of risers, and the Access Board confirms this includes a single riser. The IBC has limited exceptions for some single changes in elevation [VERIFY: applicable IBC 1011.11 exception for the adopted edition]. Because the stricter rule applies, plan for compliant handrails on both sides unless your code official confirms otherwise.
How much does a commercial ADA handrail cost per foot?
Published third-party cost guides put installed metal handrails at roughly $50 to $250 per linear foot, with ADA aluminum handrails cited around $80 to $200 or more and custom shop-fabricated railing starting around $250 per foot. These are general ranges, not quotes. Commercial factors such as prevailing wage, submittals, coring, and finish push costs up.
Can the top rail of a guardrail serve as an ADA handrail?
Only if it meets every handrail requirement, and a 42 inch guard top cannot, because handrails must be 34 to 38 inches high. The Access Board permits handrails to be mounted on guards as long as all handrail requirements are met. In practice, that means a guard at the required guard height with a separate graspable rail attached at handrail height.
Are modular pipe fitting handrails ADA compliant?
They can be, as long as the installed rail meets Section 505: height, diameter, clearance, continuity, unobstructed gripping surface, extensions, and fittings that do not let the rail rotate. Compliance depends on the layout and installation, not just the components. Having a specialist review the layout before ordering is the most reliable way to get it right.