ADA Handrail Requirements for Hospitals and Medical Facilities: A Complete Guide for Healthcare Facilities
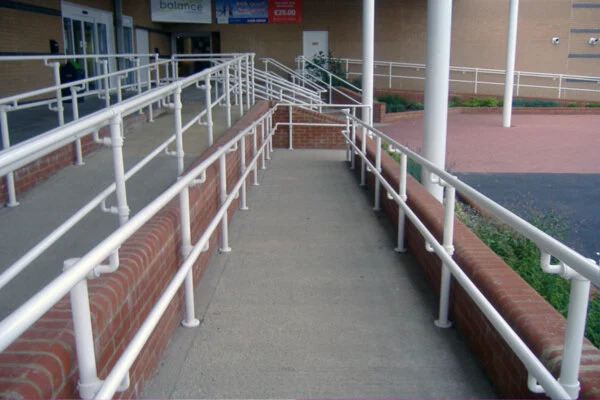
Hospitals, medical offices, outpatient clinics, rehabilitation centers, and healthcare campuses are designed to serve individuals of all ages and abilities. Because many patients, visitors, and staff rely on accessible routes throughout these facilities, ADA-compliant handrails play a critical role in ensuring safety, accessibility, and code compliance.
Whether you're constructing a new healthcare facility, renovating an existing hospital entrance, or upgrading accessibility throughout a medical campus, understanding ADA handrail requirements is essential. Improperly designed or installed handrails can create accessibility barriers, increase liability risks, and lead to costly compliance issues.
Why ADA Compliance Is Critical in Healthcare Facilities
Healthcare facilities serve some of the most mobility-dependent populations in any public environment.
Patients may include:
- Individuals recovering from surgery
- Elderly visitors
- People using wheelchairs
- Individuals using walkers or canes
- Patients with temporary injuries
- Individuals with visual impairments
For many users, handrails are not simply a convenience—they are a necessity.
The Americans with Disabilities Act (ADA) establishes accessibility requirements intended to provide safe and equal access throughout public facilities, including hospitals, medical centers, outpatient clinics, and healthcare campuses.
Failure to meet ADA requirements can result in:
- Accessibility complaints
- Regulatory issues
- Increased liability exposure
- Costly retrofits
- Project approval delays
- Reduced patient safety
Where Are ADA Handrails Required in Hospitals and Medical Facilities?

Many healthcare facilities contain numerous areas where ADA-compliant handrails may be required.
Common examples include:
- Main building entrances
- Patient drop-off areas
- Accessible ramps
- Emergency department entrances
- Parking lot access routes
- Elevated walkways
- Campus pathways
- Rehabilitation centers
- Outdoor courtyards
- Public transportation access points
Because healthcare campuses often feature multiple buildings and extensive pedestrian routes, handrail compliance should be evaluated throughout the entire property.
ADA Handrail Height Requirements
One of the most important ADA requirements involves handrail height.
ADA standards require handrails to be installed:
- Minimum height: 34 inches
- Maximum height: 38 inches
The measurement is taken vertically from the walking surface or ramp surface to the top of the gripping surface.
Handrails Must Be Continuous
ADA standards require handrails to be continuous along the full length of the ramp or stair run.
This allows users to maintain a secure grip while moving through the facility.
Continuous handrails should not contain:
- Interruptions in the gripping surface
- Obstructions that interfere with hand placement
- Abrupt transitions
- Sudden height changes
ADA Handrail Extension Requirements
Handrail extensions are a critical component of ADA compliance.
Handrails are generally required to extend:
- At least 12 inches beyond the top of a ramp
- At least 12 inches beyond the bottom of a ramp
These extensions allow users to stabilize themselves before entering or exiting the ramp.
Handrail Clearance Requirements
Adequate clearance must exist between the handrail and nearby surfaces.
ADA standards require:
- Minimum 1-1/2 inches of clearance between the handrail and adjacent walls or surfaces
This ensures users can wrap their hands around the railing without obstruction.
Clearance issues are a common source of ADA violations, particularly during renovation projects where space constraints exist.
Gripping Surface Requirements
Healthcare facilities should prioritize handrails that provide a comfortable and secure grip.
ADA standards generally require circular handrails to have an outside diameter between:
- 1-1/4 inches
- 2 inches
The gripping surface must remain continuous and free of sharp edges or abrasive materials.
Common ADA Handrail Compliance Issues in Hospitals
Healthcare construction projects often face accessibility challenges due to complex building layouts and renovation requirements.
Some of the most common ADA handrail mistakes include:
Incorrect Installation Height
Handrails installed outside the required 34-38 inch range may fail inspections and require costly modifications.
Missing Extensions
Extension requirements are frequently overlooked, particularly during retrofit projects.
Interrupted Handrails
Decorative design elements or poorly positioned brackets can interrupt the gripping surface.
Inadequate Clearance
Handrails mounted too close to walls can limit accessibility.
Failure to Address Campus-Wide Accessibility
Many healthcare systems focus on individual buildings while overlooking accessible routes between facilities.
ADA Handrails for Hospital Campuses and Outdoor Healthcare Environments

Modern healthcare facilities often extend well beyond a single building.
Large campuses may include:
- Multiple treatment centers
- Parking structures
- Medical office buildings
- Rehabilitation facilities
- Outdoor healing gardens
- Pedestrian walkways
- Public transit connections
These environments frequently require ADA-compliant handrails that can withstand years of outdoor exposure while maintaining a professional appearance.
Galvanized steel handrails are often selected because they provide:
- Long-term durability
- Corrosion resistance
- Minimal maintenance
- Structural strength
- Cost-effective lifecycle performance
For healthcare organizations managing long-term infrastructure budgets, durable handrail systems can significantly reduce maintenance and replacement costs.
Why Healthcare Facilities Choose Simplified Building
At Simplified Building, we understand the unique accessibility challenges healthcare facilities face.
Hospitals and medical campuses often require more than a standard handrail solution. Projects frequently involve:
- Complex site conditions
- Multiple accessible routes
- Large campus environments
- Stringent compliance requirements
- Accelerated construction schedules
Custom ADA-Compliant Handrail Systems
We provide ADA-compliant handrail solutions for:
- Hospitals
- Medical office buildings
- Rehabilitation facilities
- Senior care communities
- Healthcare campuses
- Outpatient clinics
- Long-term care facilities
Because every healthcare project is unique, we help develop layouts tailored to the specific needs of each facility.
Expert Design Assistance
One of the biggest advantages of working with Simplified Building is access to knowledgeable project support.
Our team can help:
- Review project drawings
- Evaluate accessibility requirements
- Recommend compliant handrail layouts
- Assist with specification development
- Identify potential code concerns
- Support installation planning
Simplified Installation for Healthcare Projects
Construction schedules in healthcare environments are often tight, especially during renovations where minimizing disruption is critical.
Our modular handrail systems can help simplify installation while maintaining the durability and compliance required for healthcare applications.
Get Expert Help with Your Healthcare Accessibility Project
ADA-compliant handrails are an essential component of safe and accessible healthcare environments. Whether you're planning a hospital expansion, upgrading a medical campus, renovating patient access routes, or improving facility accessibility, proper handrail design can help ensure compliance and improve safety for patients and visitors.
Simplified Building works with healthcare organizations, contractors, architects, and facility managers to design custom ADA-compliant handrail systems that meet the unique demands of medical facilities.
If you're planning a healthcare accessibility project, contact our team today. Our team can review your drawings, provide code-conscious recommendations, and help design a custom handrail solution that supports your project's accessibility goals.