IBC Guardrail Requirements for Apartment Buildings
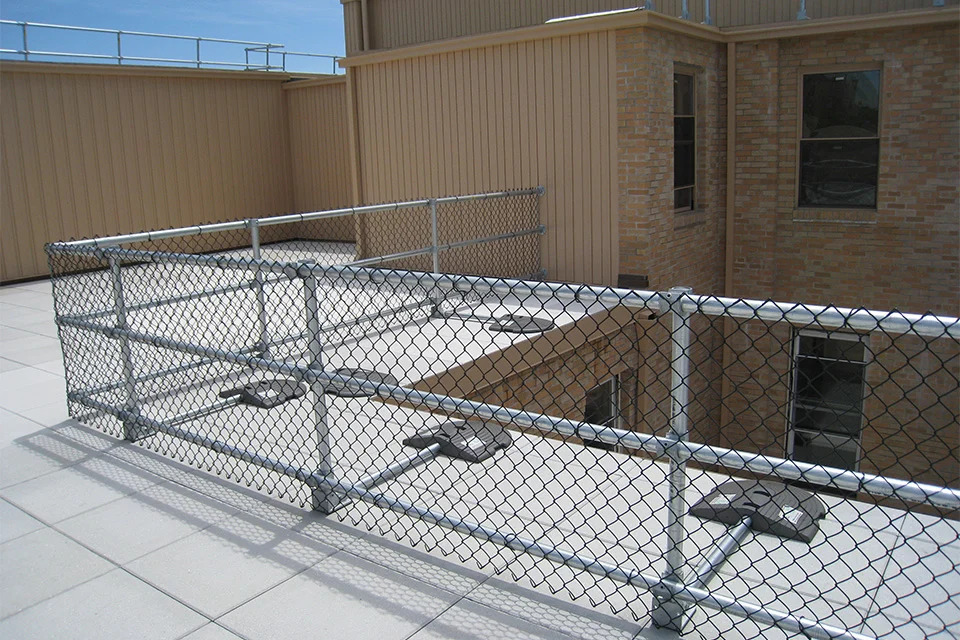
Apartment buildings are designed to house dozens, or even hundreds, of residents, making safety one of the highest priorities during construction and renovation.
One of the most critical safety features is a properly designed guardrail system that protects occupants from falls on balconies, elevated walkways, stair landings, and other raised surfaces.
For contractors, architects, and property owners, understanding the International Building Code (IBC) guardrail requirements is essential for keeping projects compliant, passing inspections, and creating safer living environments.
Many apartment projects also require ADA-compliant handrails for accessible routes, making it important to understand where guardrails end and handrails begin.
Understanding the Difference Between Guardrails and Handrails
Although the terms are often used interchangeably, guardrails and handrails serve different purposes.
A guardrail is designed to prevent people from falling off elevated walking surfaces such as:
- Apartment balconies
- Breezeways
- Exterior corridors
- Stair landings
- Parking garage walkways
- Rooftop access areas
- Raised patios and decks
A handrail, on the other hand, provides support and stability while people travel up or down stairs or ramps. Handrails are commonly required along stairways and accessible routes and must meet ADA accessibility standards.
When Are Guardrails Required?
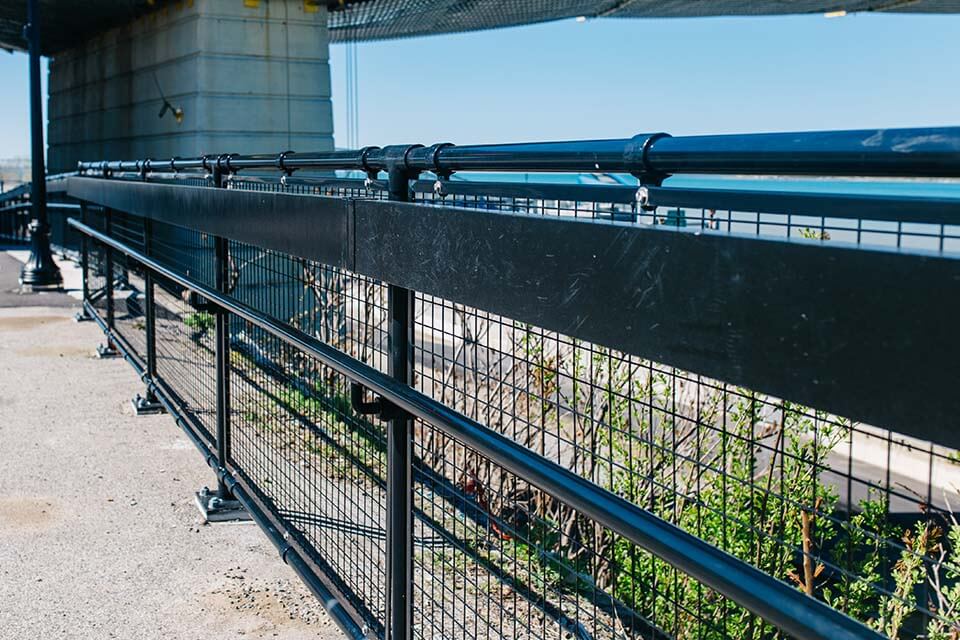
Under the International Building Code, guardrails are generally required anywhere the walking surface is more than 30 inches above the floor or grade below, measured within a specified horizontal distance from the edge.
In apartment complexes, this commonly includes:
- Second-story breezeways
- Exterior walkways
- Shared balconies
- Stair landings
- Rooftop amenity spaces
- Elevated pool decks
- Parking structures
IBC Guardrail Height Requirements
One of the most important code requirements is guardrail height.
For most commercial and multifamily residential applications, IBC requires guards to be 42 inches high, measured vertically from the walking surface to the top of the guardrail.
Certain occupancies or residential conditions may allow different heights in specific situations, but contractors should always verify the applicable local code before construction.
Opening Limitations
IBC also places limits on the size of openings within guardrail systems.
In many applications, openings must be small enough that a 4-inch diameter sphere cannot pass through. This requirement helps protect children from slipping through guardrails and significantly improves occupant safety.
Structural Strength Requirements
Apartment guardrails experience constant use and must remain secure for decades.
IBC requires guardrail systems to resist specific loading requirements, including concentrated loads and distributed loads applied to the top rail and infill components.
Rather than relying on light-duty residential products, contractors need commercial-grade systems designed for demanding environments.
Where ADA Handrails Come Into Play
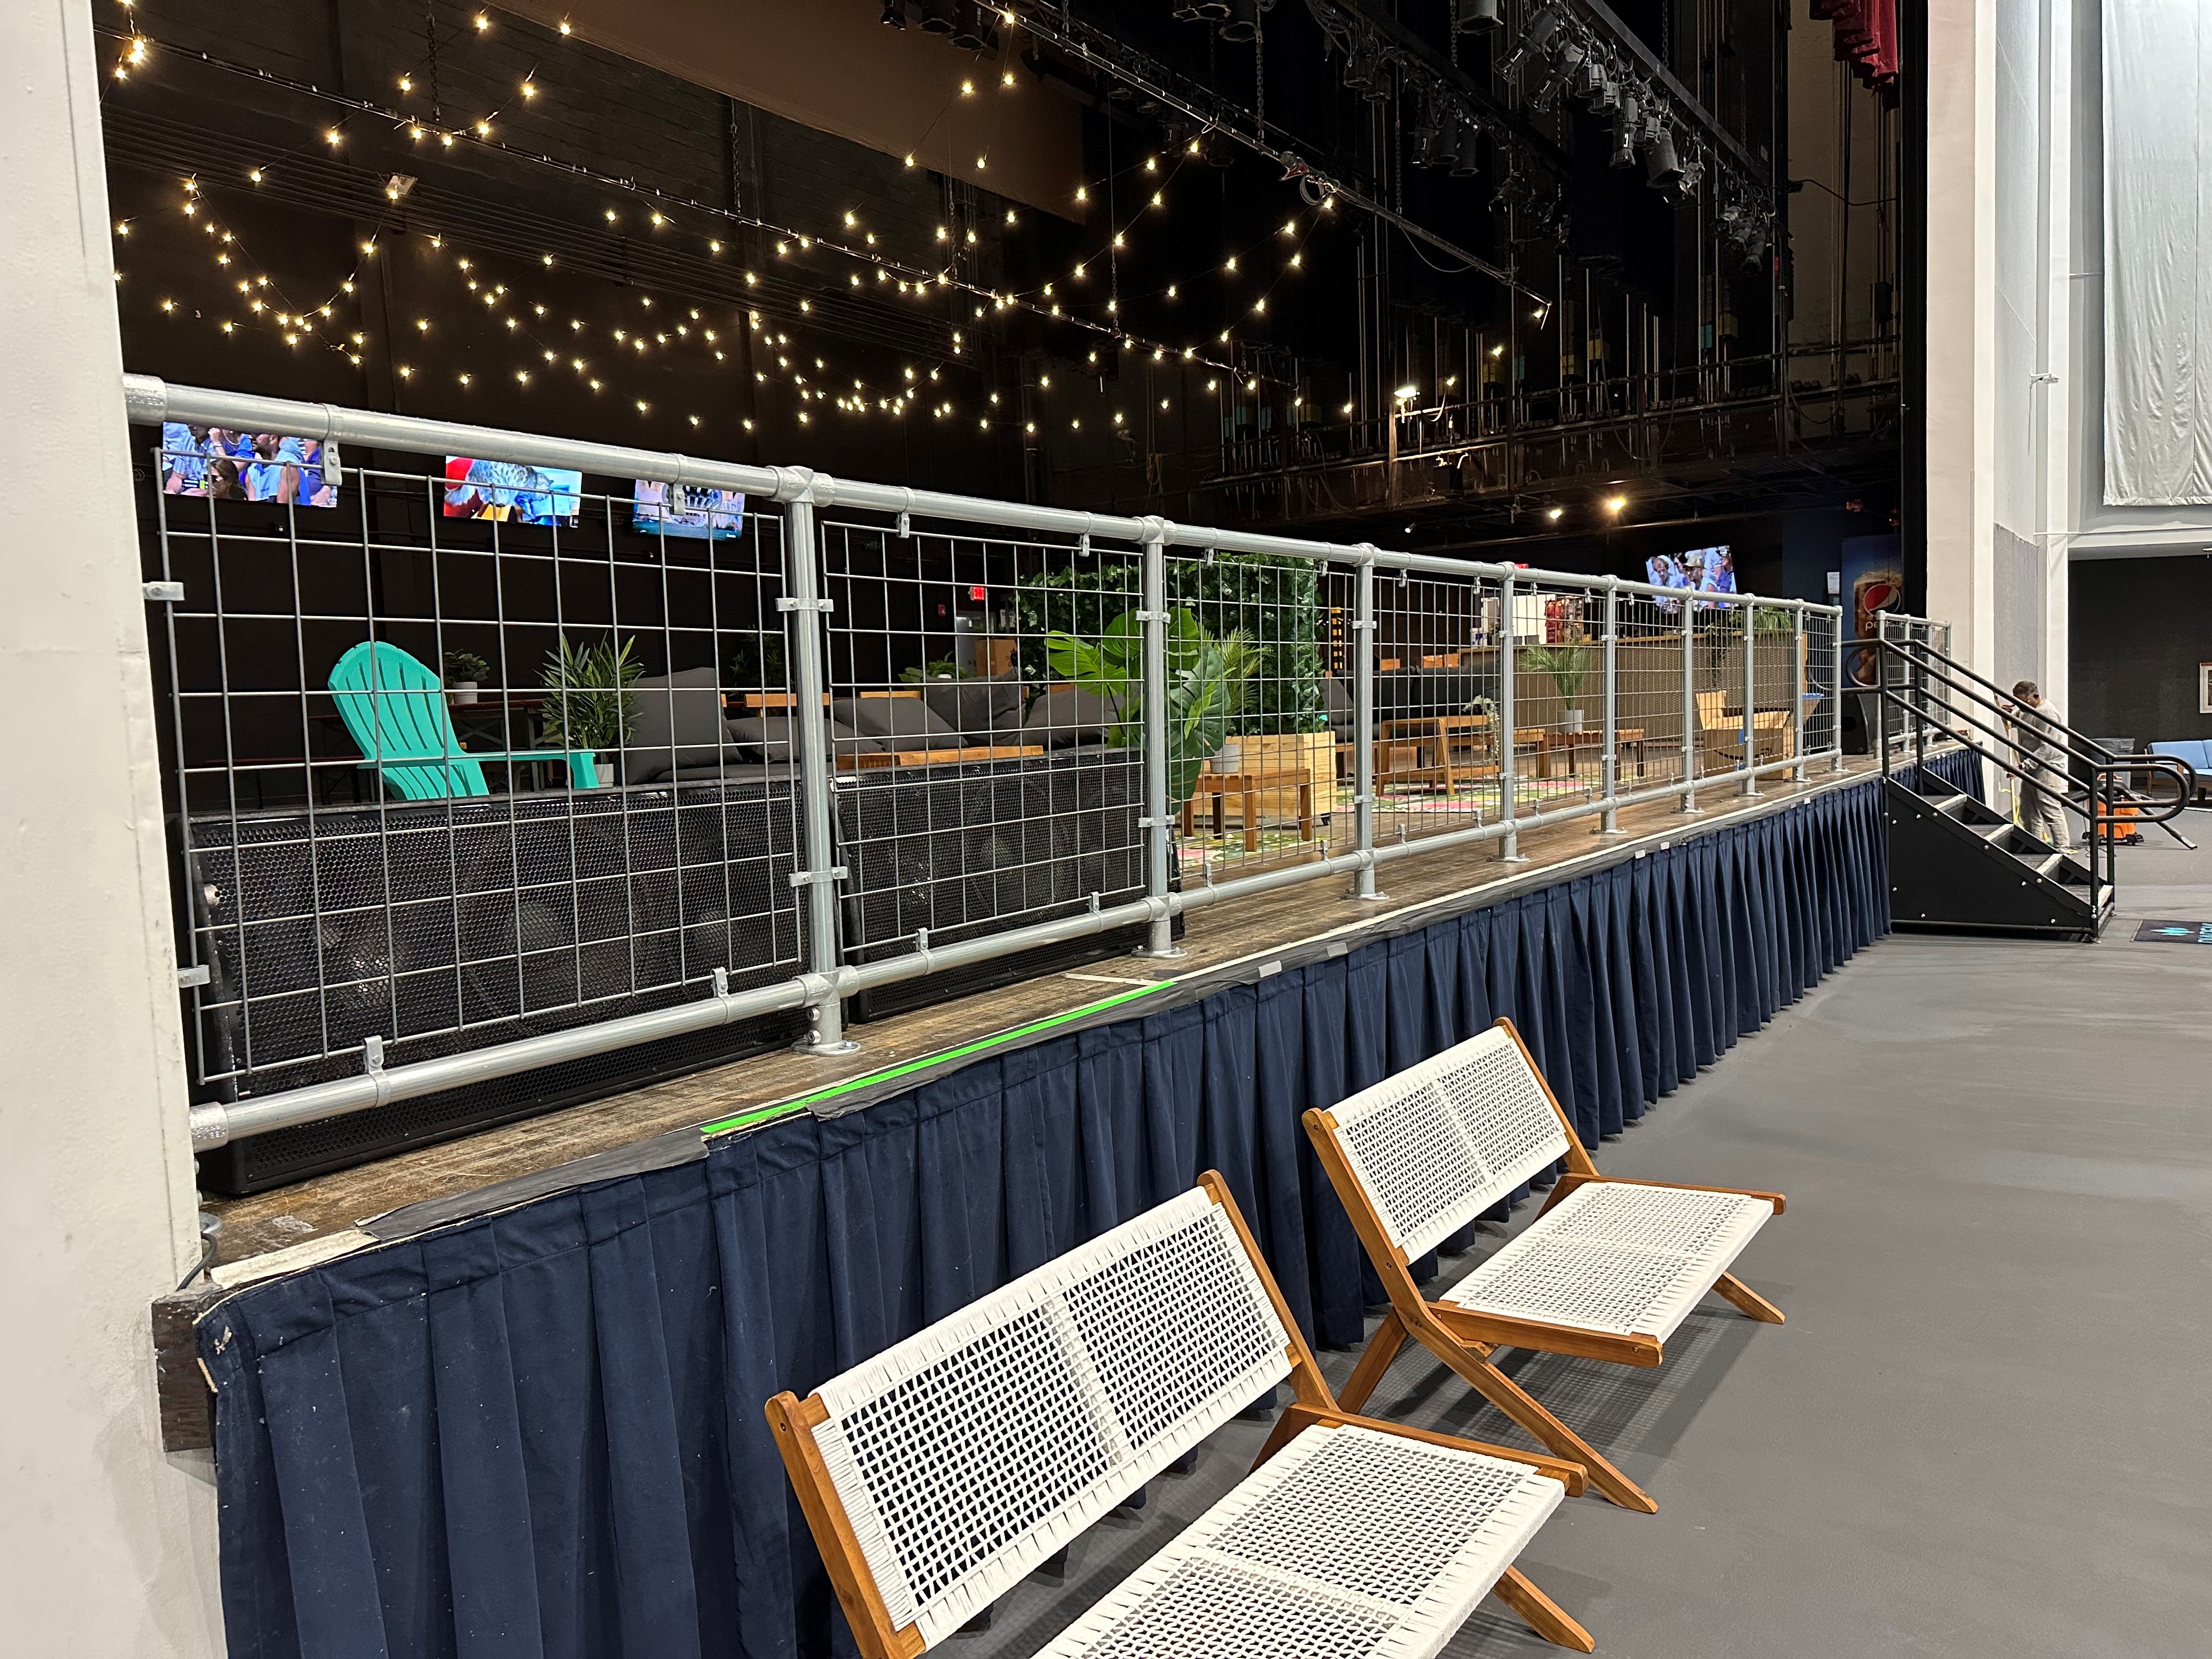
While guardrails protect against falls, apartment buildings frequently require ADA-compliant handrails on accessible routes.
Common examples include:
- Accessible building entrances
- Exterior ramps
- Interior stairways
- Public common areas
- Leasing office entrances
- Clubhouses
- Fitness centers
ADA Handrail Requirements Contractors Should Know
Handrail Height
ADA requires the gripping surface of handrails to be installed between 34 inches and 38 inches above the walking surface.
Maintaining this consistent height throughout the stair or ramp is critical for accessibility.
Simplified Building's modular handrail systems can be configured to meet these requirements while adapting to varying stair geometries.
Continuous Gripping Surface
ADA handrails must provide a continuous gripping surface from beginning to end.
Interruptions created by improperly placed posts or poorly designed connections can make handrails difficult to use.
Simplified Building's modular fittings allow contractors to create continuous handrail runs around corners, switchbacks, and landings while maintaining a comfortable gripping surface.
Handrail Extensions
ADA requires handrails to extend beyond the top and bottom of stairs and ramps to provide additional support as users enter and exit.
These extensions improve safety and accessibility for people with limited mobility.
Because Simplified Building's systems are modular, contractors can easily incorporate compliant extensions without custom fabrication.
Wall Clearance
Wall-mounted handrails require sufficient space between the wall and the gripping surface.
ADA generally requires a minimum of 1½ inches of clearance, allowing users to wrap their hands fully around the rail.
Why Contractors Prefer Modular Systems
Traditional welded guardrails often require weeks of fabrication, multiple field measurements, and expensive modifications when site conditions change.
Apartment construction rarely goes exactly according to plan.
Concrete elevations shift.
Framing dimensions change.
Landing sizes vary slightly.
These field adjustments can create major challenges for welded railing systems.
Simplified Building's modular guardrails eliminate much of this frustration.
Using precision-engineered fittings secured with set screws, contractors can make adjustments during installation without cutting, grinding, or rewelding completed sections.
Custom Solutions for Every Apartment Project
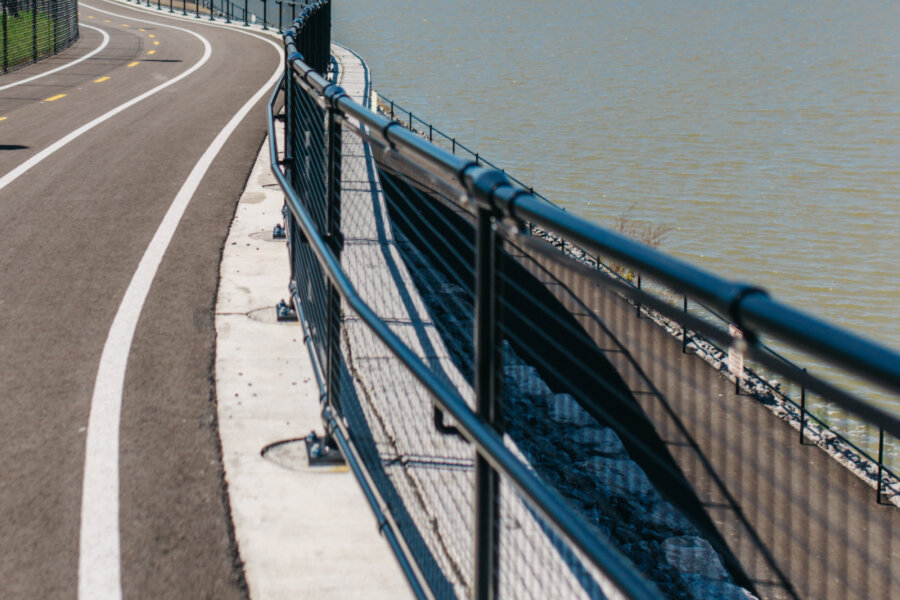
No two apartment buildings are identical.
Some projects require:
- Long exterior breezeways
- Multi-story stair towers
- Accessible ramps
- Balcony railings
- Rooftop amenity spaces
- Parking garage protection
- Pool enclosures
Simplified Building's modular component system allows contractors to customize nearly every aspect of the installation.
Available configurations include:
- Surface-mounted guardrails
- Side-mounted guardrails
- Wall-mounted handrails
- Stair handrails
- Ramp handrails
- Landing transitions
- Corner connections
- Powder-coated finishes
- Galvanized steel construction for outdoor durability
Built to Withstand Apartment Living
Apartment buildings experience heavy foot traffic every day.
Residents move furniture.
Children play on balconies.
Maintenance crews regularly service common areas.
Weather constantly challenges exterior railings.
Simplified Building's galvanized steel construction resists:
- Rust
- Corrosion
- Moisture
- Snow
- UV exposure
- Daily wear
Unlike painted steel that may chip or require frequent maintenance, galvanized systems are built for long-term performance with minimal upkeep.
Design Support for Contractors
Ordering railing materials should not require guessing.
Simplified Building works directly with contractors, architects, and developers by providing:
- Design assistance
- Material takeoffs
- CAD drawings
- Product recommendations
- Layout guidance
- Installation support
Build Apartment Guardrails with Confidence
Apartment construction demands railing systems that are safe, durable, and built to satisfy today's building codes. Understanding the difference between IBC guardrail requirements and ADA handrail requirements is essential for creating compliant living spaces that protect residents while meeting accessibility standards.
Simplified Building's modular guardrail and ADA handrail systems give contractors the flexibility to build custom solutions for virtually any apartment layout. With commercial-grade galvanized steel, configurable components, code-conscious designs, and expert project support, contractors can simplify installation while delivering professional results that stand the test of time.
Whether you're constructing a new multifamily development or renovating an existing apartment community, Simplified Building provides the modular railing solutions needed to help your project move from design to installation with confidence.