ADA Railing for Bars (with Example)

In this article, we’ll discuss one of our customers who wanted to create access to the beach from their rooftop bar and to ensure his patron’s safety by having an ADA-compliant railing going down the steps of his beachside bar.
Picture this: you’re sitting on the patio of a beachside bar sipping your drink of choice while The Beach Boys serenade the atmosphere. You think, “I would love to dip my toes in the water and take in more of this gorgeous day.”
You head down to the beach only to find no direct access from the bar to the beach. You need to walk back through the bar, down the stairs, and around the exterior of the building. Only then once you’ve reached the beach, the sun is gone, a cold wind has blown through, and the sunny magic is gone. All because you had to walk the long way around to get to the beach from the rooftop bar.
Beach Access for Rooftop Bar

Isle of Palms, South Carolina, is home to many beachside attractions such as restaurants, boardwalks, and of course, bars. Our customer has had a beachside bar for several years and was looking to update and upgrade his customer experience by having direct access from the rooftop to the beach below.
This project entailed adding steps from the second-floor patio to the beach below. However, when building steps, you need handrails and not just any handrail. This type of project required a custom handrail.
This led our customer to begin searching online for ADA-compliant handrails when he came across us here at Simplified Building. Our customer was connected with our project specialist, Nate, and they began discussing the scope of the project and the type of railing the customer was looking for.
ADA Railing Requirements for Stairs
The Americans with Disabilities Act (ADA) is designed to provide safe and equal access to all individuals for public-facing buildings.
The ADA states a handful of railing requirements our customer had to consider when planning his railing project.
- Handrails must be between 34 inches and 38 inches tall.
- Handrails must be on BOTH sides of the stairs.
- There must be a smooth and continuous grip throughout the handrail.
- Handrails must extend one stair tread length beyond the top and bottom of the stairs.
IBC Railing Requirements

The International Building Code (IBC) sets regulations for commercial and residential buildings. IBC and ADA have a lot of overlap, but one thing to note is that there is an open ledge which then requires a guardrail.
And because this requires guardrail, IBC 1015.4 states:
“Guards shall not have openings that allow passage of a sphere 4 inches (102 mm) in diameter from the walking surface to the required guard height.”
Infill Panels for Guardrails
Speaking of fulfilling, the first idea they had was using infill panels… do you get the joke?
Moving on, this then led them to plan the guardrail with wire infill panels along a majority of the railing to ensure that they met the 4-inch sphere requirement. However, this is where they hit a small bump in the road.
Infill panels, while beneficial, can take additional time to plan and fabricate as they have to be specifically made to the exact specifications of the project. Our customer was on a little bit of a time schedule and wanted this railing project done sooner rather than later.
Mid Rails for Stair Railing

Because infill panels would disrupt the project timeline, they began discussing using multiple mid-rails to satisfy the 4-inch sphere rule.
Installing ADA Stair Railing
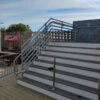
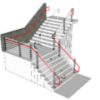
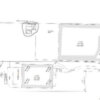
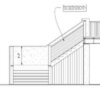
For installation, our customer hired a local contractor who had never used our pipe and fittings system before. However, with the simplicity of our pipe and fittings, the contractor could assemble and install each handrail easily.
All that was required was a drill to mount the railings to the surfaces and a hex key to connect all the pipe and fittings together.
In Review
When it comes to ADA and IBC-compliant railing, there can seem like a lot of regulations, which there are. However, with a simple, customizable railing solution, you can have your business meet compliance standards and make access to your business, or the beach, safer and easier for everyone.
If you’re looking to get started on your ADA railing project, contact our project specialists. They would love to assist you with your designs and get your railing project started.